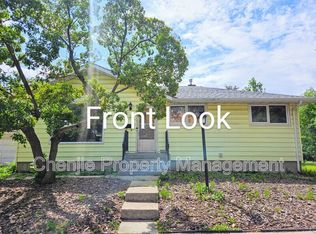
This is it: Renovated and updated 1270 sq ft 3 bedroom bungalow with insulated and heated sunroom - Featuring laminated flooring, newer custom kitchen cabinets, newer windows, remodeled main bathroom with double shower, large skylights in living room and family room giving extra light, master bedroom was enlarged with one of the bedrooms - Separate entrance to the finished basement with second kitchen, bedroom, family room and separate laundry facilities, newer furnace and HWT - beautifull back yard with fire pit - Double insulated and heated garage with 220V - Don't miss it see it today!
For sale
C$385,000
12432 134th St NW, Edmonton, AB T5L 1V2
5beds
1,269sqft
Single Family Residence
Built in 1954
7,133 Square Feet Lot
$-- Zestimate®
C$303/sqft
C$-- HOA
What's special
Insulated and heated sunroomLaminated flooringNewer custom kitchen cabinetsNewer windowsMaster bedroom was enlarged
- 130 days |
- 28 |
- 5 |
Zillow last checked:
Listing updated:
Listed by:
Nick Fedchyshyn,
2% Realty Edge AB
Source: RAE,MLS®#: E4475408
Facts & features
Interior
Bedrooms & bathrooms
- Bedrooms: 5
- Bathrooms: 2
- Full bathrooms: 2
Primary bedroom
- Level: Main
Family room
- Level: Main
Heating
- Forced Air-1, Natural Gas
Appliances
- Included: Dishwasher-Built-In, Freezer, Second Dryer, Second Refrigerator, Second Washer
Features
- Sunroom
- Flooring: Carpet, Ceramic Tile, Laminate Flooring
- Windows: Window Coverings, Vinyl Windows
- Basement: Full, Partially Finished
- Fireplace features: Wood Burning
Interior area
- Total structure area: 1,269
- Total interior livable area: 1,269 sqft
Property
Parking
- Total spaces: 4
- Parking features: Double Garage Detached, Heated Garage, Insulated
- Garage spaces: 2
Features
- Levels: 2
- Patio & porch: Deck
- Exterior features: Landscaped, Playground Nearby
Lot
- Size: 7,133 Square Feet
- Features: Flat Site, Landscaped, Playground Nearby, Near Public Transit, Schools, Shopping Nearby, Public Transportation
Construction
Type & style
- Home type: SingleFamily
- Architectural style: Bungalow
- Property subtype: Single Family Residence
Materials
- Foundation: Concrete Perimeter
- Roof: Asphalt
Condition
- Year built: 1954
Utilities & green energy
- Electric: 220 Volt Wiring
Community & HOA
Community
- Features: Deck, Sunroom, Natural Gas BBQ Hookup
Location
- Region: Edmonton
Financial & listing details
- Price per square foot: C$303/sqft
- Date on market: 3/2/2026
- Ownership: Private
Nick Fedchyshyn
Nick Fedchyshyn
By pressing Contact Agent, you agree that the real estate professional identified above may call/text you about your search, which may involve use of automated means and pre-recorded/artificial voices. You don't need to consent as a condition of buying any property, goods, or services. Message/data rates may apply. You also agree to our Terms of Use. Zillow does not endorse any real estate professionals. We may share information about your recent and future site activity with your agent to help them understand what you're looking for in a home.
Price history
Price history is unavailable.
Public tax history
Tax history is unavailable.
Climate risks
Neighborhood: Dovercourt
Nearby schools
GreatSchools rating
No schools nearby
We couldn't find any schools near this home.




- Alberta
- Division No. 11
- Edmonton
- T5L 1V2
- Dovercourt
- 12432 134th St NW
Nearby cities
Nearby neighborhoods
Nearby zip codes
Other Edmonton Topics
