Experience luxury living in this beautifully designed, fully upgraded home featuring 5 spacious bedrooms and 4 full bathrooms, including 2 private ensuites. The main floor offers a convenient bedroom and full bathroom, perfect for guests or extended family, along with a chef-inspired spice kitchen ideal for heavy cooking while keeping the main kitchen fresh and clean. Boasting 8-ft doors, oversized custom windows, a walkout basement backing onto the pond, and a spacious balcony, this home is designed to impress. The elegant primary suite features a luxurious ensuite seamlessly connected to a spacious, thoughtfully designed walk-in closet. Enjoy a stunning showpiece feature wall with a 3-sided fireplace, complemented by unique feature walls throughout. The functional laundry room offers a deep sink and ample cabinetry, while the spacious mudroom features built-in shoe racks and oversized closets. Complete with a huge wraparound deck, this exceptional home combines upscale finishes and thoughtful design.
For sale
C$869,000
8789 Mayday Ln SW, Edmonton, AB T6X 2L3
5beds
2,755sqft
Single Family Residence
Built in 2026
-- sqft lot
$-- Zestimate®
C$315/sqft
C$-- HOA
What's special
Chef-inspired spice kitchenOversized custom windowsSpacious balconyElegant primary suiteLuxurious ensuiteUnique feature walls throughoutHuge wraparound deck
- 20 hours
- 2
- 0
Zillow last checked:
Listing updated:
Listed by:
Amrit Deol,
RE/MAX Excellence,
Jappy Juneja,
RE/MAX Excellence
Source: RAE,MLS®#: E4516860
Facts & features
Interior
Bedrooms & bathrooms
- Bedrooms: 5
- Bathrooms: 4
- Full bathrooms: 4
Primary bedroom
- Level: Upper
Heating
- Forced Air-1, Natural Gas
Appliances
- Included: Appliances Negotiable
Features
- Ceiling 9 ft.
- Flooring: Ceramic Tile, Vinyl Plank
- Basement: Full, Unfinished, Walkout Basement, 9 ft. Basement Ceiling, Walkout Basement, 9 ft. Basement Ceiling
Interior area
- Total structure area: 2,755
- Total interior livable area: 2,755 sqft
Property
Parking
- Total spaces: 2
- Parking features: Double Garage Attached
- Attached garage spaces: 2
Features
- Levels: 2 Storey,2
- Exterior features: Playground Nearby
- Waterfront features: Stream/Pond
Lot
- Features: Airport Nearby, Playground Nearby, Shopping Nearby
Construction
Type & style
- Home type: SingleFamily
- Property subtype: Single Family Residence
Materials
- Foundation: Concrete Perimeter
- Roof: Asphalt
Condition
- Year built: 2026
Community & HOA
Community
- Features: Ceiling 9 ft., Walkout Basement
Location
- Region: Edmonton
Financial & listing details
- Price per square foot: C$315/sqft
- Date on market: 11/18/2026
- Ownership: Private
Price history
Price history is unavailable.
Public tax history
Tax history is unavailable.
Climate risks
Neighborhood: Ellerslie
Nearby schools
GreatSchools rating
No schools nearby
We couldn't find any schools near this home.

Similar homes
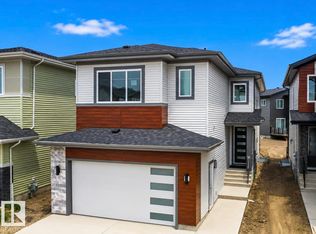
- C$888,0004 bd4 ba2.6k sqft8791 Mayday Ln SW, Edmonton, AB T6X 2L3For Sale
 MLS ID #E4514756, . Supreet Kaur, RE/MAX Excellence. RAE
- C$716,9005 bd4 ba2.5k sqft8912 Mayday Ln SW, Edmonton, AB T6X 2L3For Sale
 MLS ID #E4515742, Vishal Shah, MaxWell Polaris. RAE
- C$769,0005 bd4 ba2.7k sqft8421 Mayday Line SW, Edmonton, AB T6X 2L1For Sale
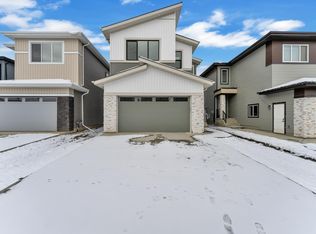 MLS ID #E4515916, Jappy Juneja, RE/MAX Excellence. RAE
- C$729,0005 bd4 ba2.4k sqft8915 Mayday Ln SW, Edmonton, AB T6X 2L3For Sale
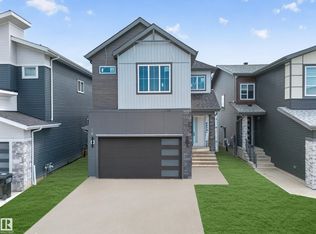 MLS ID #E4503813, Karamjit Singh, Royal LePage Noralta Real Estate. RAE
