Welcome to Summerside! Welcome to this stunning executive home offering over 4,070 sq ft of fully finished living space w/ 6 bedrooms & 4 full bathrooms! The main floor features a bright living room w/ floor-to-ceiling bay windows that flood the space with natural light. A formal dining area is ideal for hosting holidays & gatherings, while the breakfast nook for everyday meals. The chef-inspired kitchen features maple cabinetry, granite countertops & a SPICE KITCHEN! Cozy family room w/ gas fireplace!The versatile den is perfect as a home office or flex space. Upstairs, a spacious bonus room provides the perfect hangout for movie nights. The primary bedroom is a private retreat w/ a 5-piece ensuite & a gas fireplace. Two additional bedrooms are connected by a convenient Jack and Jill 5-piece bathroom. The fully finished basement expands your living options w/ a rec room, storage, laundry area, 2 bedrooms & a 4-piece bath! NEWER CARPETS THROUGHOUT & 1 NEW FURNACE Close to all essential amenities!
For sale
C$739,800
6903 18th Ave SW, Edmonton, AB T6X 0C9
6beds
2,769sqft
Single Family Residence
Built in 2006
5,579 Square Feet Lot
$-- Zestimate®
C$267/sqft
C$-- HOA
What's special
Spice kitchenNewer carpets throughout
- 3 days
- 22
- 0
Zillow last checked:
Listing updated:
Listed by:
Mani Bagga,
Royal Lepage Magna,
Rahul Bagga,
Royal Lepage Magna
Source: RAE,MLS®#: E4516691
Facts & features
Interior
Bedrooms & bathrooms
- Bedrooms: 6
- Bathrooms: 4
- Full bathrooms: 4
Primary bedroom
- Level: Upper
Family room
- Level: Main
- Area: 230.58
- Dimensions: 18.9 x 12.2
Heating
- Forced Air-2, Natural Gas
Appliances
- Included: Dishwasher-Built-In, Dryer, Refrigerator, Washer, Second Stove
Features
- Closet Organizers
- Flooring: Carpet Over Softwood, Ceramic Tile, Hardwood
- Basement: Full, Finished
- Fireplace features: Gas
Interior area
- Total structure area: 2,769
- Total interior livable area: 2,769 sqft
Video & virtual tour
Property
Parking
- Total spaces: 4
- Parking features: Double Garage Attached
- Attached garage spaces: 2
Features
- Levels: 2 Storey,3
- Patio & porch: Deck
- Exterior features: Playground Nearby
Lot
- Size: 5,579 Square Feet
- Features: Fully Fenced, Near Golf Course, Playground Nearby, Near Public Transit, Schools, Shopping Nearby, See Remarks, Golf Nearby, Public Transportation
Construction
Type & style
- Home type: SingleFamily
- Property subtype: Single Family Residence
Materials
- Foundation: Concrete Perimeter
- Roof: Asphalt
Condition
- Year built: 2006
Community & HOA
Community
- Features: Closet Organizers, Deck
Location
- Region: Edmonton
Financial & listing details
- Price per square foot: C$267/sqft
- Date on market: 11/16/2026
- Ownership: Private
Price history
Price history is unavailable.
Public tax history
Tax history is unavailable.
Climate risks
Neighborhood: Ellerslie
Nearby schools
GreatSchools rating
No schools nearby
We couldn't find any schools near this home.

Similar homes
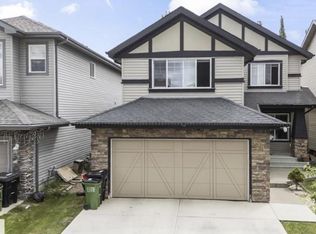
- C$750,0005 bd4 ba2.5k sqft6904 18th Ave SW, Edmonton, AB T6X 0C9For Sale
 MLS ID #E4511254, . Ashpreet Singh, Exp Realty. RAE
- C$550,0005 bd4 ba1.7k sqft6735 19th Ave SW, Edmonton, AB T6X 0L8For Sale
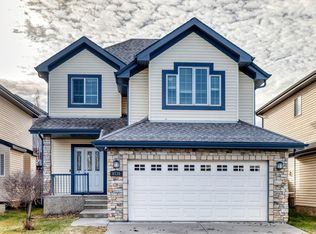 MLS ID #E4516845, Jag Litt, Exp Realty. RAE
- C$749,9007 bd6 ba2.8k sqft6736 11th Ave SW, Edmonton, AB T6X 1L1For Sale
 MLS ID #E4514960, Basar Ozgun, CIR Realty. RAE
- C$716,0004 bd4 ba2.3k sqft8547 20th Ave SW, Edmonton, AB T6X 0R5For Sale
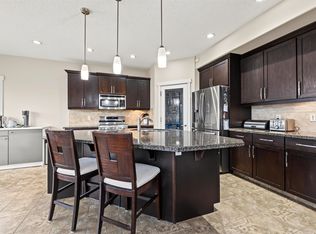 MLS ID #E4516336, Brittany Chaplin, Liv Real Estate. RAE
