ONE-OF-A-KIND VIBE found in this loft condo backing directly onto the Sturgeon River & Valley Trail System in the heart of downtown St. Albert! Just steps to the famous Farmers’ Market, restaurants, boutique shopping & year-round community events, this stunning 1,948 sq ft renovated condo is a showpiece. Soaring vaulted ceilings, massive windows & cascading natural light create an incredible first impression, while artist-inspired architectural details add warmth & character throughout. The thoughtfully redesigned floor plan leaves no wasted space. The 786 SQFT LOFT-LEVEL PRIMARY RETREAT features a luxurious ensuite with a spectacular steam shower creates a luxury retreat & spa like experience daily. Main floor offers a spacious second bedroom beside a full 4-piece bath & an open-concept living area designed for entertaining. Features include engineered hardwood floors, gas fireplace, stainless steel appliances with induction stove, Tandum parking stall, storage & timeless high-quality finishes throughout
For sale
C$499,900
14 Mission Ave #304, Saint Albert, AB T8N 1H4
2beds
1,948sqft
Apartment, Lowrise Apartment
Built in 2000
-- sqft lot
$-- Zestimate®
C$256/sqft
C$-- HOA
What's special
- 77 days |
- 21 |
- 1 |
Zillow last checked:
Listing updated:
Listed by:
Ian K Robertson,
RE/MAX Excellence
Source: RAE,MLS®#: E4488107
Facts & features
Interior
Bedrooms & bathrooms
- Bedrooms: 2
- Bathrooms: 2
- Full bathrooms: 2
Primary bedroom
- Level: Upper
Heating
- Hot Water, Natural Gas
Cooling
- Fan-Ceiling
Appliances
- Included: Dishwasher-Built-In, Dryer, Microwave Hood Fan, Refrigerator, Electric Stove, Washer, Induction Stove, Gas Water Heater
Features
- No Animal Home, No Smoking Home, Storage, Television Connection, Vaulted Ceiling(s)
- Flooring: Ceramic Tile, Engineered Wood
- Windows: Window Coverings
- Basement: None, No Basement
- Fireplace features: Gas
Interior area
- Total structure area: 1,948
- Total interior livable area: 1,948 sqft
Video & virtual tour
Property
Parking
- Parking features: Heated Garage, Parkade, Tandem, Underground, Garage Control
Features
- Levels: Multi Level Apartment,2
- Patio & porch: Deck
- Exterior features: Landscaped, Playground Nearby, Exterior Walls- 2"x6"
Lot
- Features: Near Golf Course, Landscaped, Playground Nearby, Near Public Transit, Shopping Nearby, See Remarks, Golf Nearby, Public Transportation
Details
- Other equipment: Intercom
Construction
Type & style
- Home type: Apartment
- Property subtype: Apartment, Lowrise Apartment
- Attached to another structure: Yes
Materials
- Foundation: Concrete Perimeter
- Roof: Asphalt
Condition
- Year built: 2000
Community & HOA
Community
- Features: Deck, Exterior Walls- 2"x6", Hot Water Natural Gas, Intercom, No Animal Home, No Smoking Home, Storage-In-Suite, Television Connection, Vaulted Ceiling, Natural Gas BBQ Hookup
- Security: Smoke Detector(s), Secured Garage/Parking, Fire Sprinkler System, Detectors Smoke, Secured Parking, Sprinkler System-Fire
HOA
- Has HOA: Yes
- Services included: Caretaker, Exterior Maintenance, Heat, Insur. for Common Areas, Janitorial Common Areas, Landscape/Snow Removal, Parking, Professional Management, Reserve Fund Contribution, Utilities Common Areas, Water/Sewer
Location
- Region: Saint Albert
Financial & listing details
- Price per square foot: C$256/sqft
- Date on market: 5/15/2026
- Ownership: Private
Ian K Robertson
Ian K Robertson
By pressing Contact Agent, you agree that the real estate professional identified above may call/text you about your search, which may involve use of automated means and pre-recorded/artificial voices. You don't need to consent as a condition of buying any property, goods, or services. Message/data rates may apply. You also agree to our Terms of Use. Zillow does not endorse any real estate professionals. We may share information about your recent and future site activity with your agent to help them understand what you're looking for in a home.
Price history
Price history is unavailable.
Public tax history
Tax history is unavailable.
Climate risks
Neighborhood: Downtown
Nearby schools
GreatSchools rating
No schools nearby
We couldn't find any schools near this home.
- C$1,300,0001 bd4 ba6.4k sqft14 Mission Ave #101, Saint Albert, AB T8N1H4For Sale

- C$399,0002 bd2 ba1.8k sqft14 Mission Ave #303, Saint Albert, AB T8N1H4For Sale
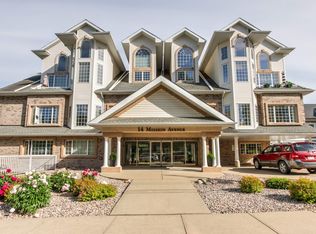
- C$359,0002 bd1 ba1.3k sqft14 Mission Ave #201, Saint Albert, AB T8N1H4For Sale

- C$--3 bd2 ba1.1k sqft19 Maple Dr, Saint Albert, AB T8N1G6Off Market
- C$1,995,0004 bd4 ba3.4k sqft14 A Birch Dr, Saint Albert, AB T8N0C9For Sale
- C$--3 bd2 ba1.4k sqft500 Rivercrest Cres #F505D0E26, Saint Albert, AB T8N3B9Off Market
- C$--2 bd1 ba963 sqft500 Rivercrest Cres #2-BEDROOM, Saint Albert, AB T8N3B9Off Market
- C$--2 bd1 ba1k sqft500 Rivercrest Cres #3E326B169, Saint Albert, AB T8N3B9Off Market
Similar homes
- C$499,9004 bd2 ba1.3k sqft11328 173rd Ave NW, Edmonton, AB T5X 5Y4For Sale
 MLS ID #E4492433, Jeremy A Dehek, Exp Realty. RAE
 - C$459,9004 bd4 ba1.5k sqft8916 217th St NW, Edmonton, AB T5T 7C4For Sale
 MLS ID #E4501043, Shenita Persaud-Zalloni, REMAX River City. RAE
 - C$524,8003 bd3 ba1.6k sqft17359 49th St NW, Edmonton, AB T5Y 3W1For Sale
 MLS ID #E4499816, Mariola Walter, Homes & Gardens Real Estate Limited. RAE
 - C$589,9005 bd3 ba1.3k sqft6741 162a Ave NW, Edmonton, AB T5Z 3C6For Sale
 MLS ID #E4501318, Sarah Keats, REMAX River City. RAE
 - C$699,9003 bd3 ba2.2k sqft134 Joyal Way, Saint Albert, AB T8N 7V3For SaleMLS ID #E4500311, Brooke A Sagert, Sarasota Realty. RAE
- C$494,8002 bd3 ba1.4k sqftGlastonbury Glenn, Edmonton, AB T5T 3W3For SaleMLS ID #E4495899, Dale B Throndson, RE/MAX Elite. RAE
- C$569,9003 bd3 ba1.9k sqft17132 64th St NW, Edmonton, AB T5Y 3T6For SaleMLS ID #E4500479, Jacquie C Smith, 2% Realty Pro. RAE
- C$313,0003 bd2 ba1.1k sqftGrandin Woods Estates, Saint Albert, AB T8N 3B2For SaleMLS ID #E4498240, Matthew G Gillam, Blackmore Real Estate. RAE
- C$460,0003 bd4 ba1.8k sqftRutherford Estates, Edmonton, AB T6W 0R9For SaleMLS ID #E4500913, Richard K Li, MaxWell Devonshire Realty. RAE
- C$548,9002 bd2 ba1.3k sqftWaterstone, Edmonton, AB T6R 0S4For SaleMLS ID #E4496291, Erin Holowach, ComFree. RAE
- C$609,9504 bd3 ba1.7k sqft13408 161st Ave NW, Edmonton, AB T6V 0B9For SaleMLS ID #E4492926, Peter K Kubiczek, Keystone Realty. RAE
- C$424,9003 bd4 ba1.1k sqft4013 Blackbird Link NW, Edmonton, AB T5S 0K8For SaleMLS ID #E4499325, Matthew J Labas, RE/MAX Professionals. RAE
- C$619,9005 bd3 ba1.6k sqft9711 223rd St NW, Edmonton, AB T5T 7B7For SaleMLS ID #E4501426, Benjamin R Loates, The Good Real Estate Company. RAE
- C$487,9004 bd4 ba1.4k sqft3885 Gallinger Loop NW, Edmonton, AB T5T 4G6For SaleMLS ID #E4481071, Erin Holowach, ComFree. RAE
- C$599,9004 bd4 ba1.8k sqft10656 181st Ave NW, Edmonton, AB T5X 6G4For SaleMLS ID #E4492829, Hassan Haymour, Sable Realty. RAE
- C$470,0003 bd3 ba1.3k sqft173 Kinglet Blvd NW, Edmonton, AB T5S 0P9For SaleMLS ID #E4497160, Anna Mospak, MaxWell Challenge Realty. RAE
- C$477,5003 bd4 ba1.7k sqft2326 74th St SW, Edmonton, AB T6X 0V5For SaleMLS ID #E4498124, Lisa Kerr, Liv Real Estate. RAE
- C$679,0005 bd4 ba1.8k sqft13411 149th Ave NW, Edmonton, AB T6V 1L1For SaleMLS ID #E4495274, Jigo George, Royal Lepage Summit Realty. RAE
- C$524,9003 bd3 ba1.6k sqft3911 Claxton Loop SW, Edmonton, AB T6W 1Y6For SaleMLS ID #E4497601, Anthony Trang, MaxWell Progressive. RAE
- C$599,9004 bd4 ba2.1k sqft11935 21st Ave SW, Edmonton, AB T6W 0C8For SaleMLS ID #E4501124, Heather Quist, 2% Realty Pro. RAE
