Welcome to sophisticated living in the heart of beautiful St. Albert! Located in the desirable Braeside community, this stylish condominium combines modern comfort with an exceptional location. Enjoy river views from the patio, with scenic trails along the river nearby. The spacious open-concept great room features easy-care vinyl plank flooring, offering a flexible space for relaxing or entertaining. The modern kitchen boasts stainless steel appliances and granite countertops, while the patio includes a convenient BBQ gas hookup.The cozy primary suite features carpeting, a large walk-in closet, and a private ensuite. Additional features include central air conditioning, and heated underground parking for owners as well as for visitors. Residents can enjoy a stylish social room (3rd floor) and gym (2nd floor), while the location puts you close to the St. Albert Farmers' Market, restaurants, shopping, and the fabulous Red Willow Trails. Modern, comfortable, and ideally located—welcome home to St. Albert!
For sale
C$230,000
35 Sturgeon Rd #303, Saint Albert, AB T8N 0E8
1beds
748sqft
Apartment, Lowrise Apartment
Built in 2009
-- sqft lot
$-- Zestimate®
C$307/sqft
C$-- HOA
What's special
Spacious open-concept great roomEasy-care vinyl plank flooringModern kitchenStainless steel appliancesGranite countertopsCozy primary suiteLarge walk-in closet
- 1 day |
- 8 |
- 0 |
Zillow last checked:
Listing updated:
Listed by:
Shelley R Beaubien,
Century 21 Masters
Source: RAE,MLS®#: E4505107
Facts & features
Interior
Bedrooms & bathrooms
- Bedrooms: 1
- Bathrooms: 1
- Full bathrooms: 1
Primary bedroom
- Level: Main
Heating
- Heat Pump, Natural Gas
Cooling
- Air Conditioner, Air Conditioning-Central
Appliances
- Included: Dishwasher-Built-In, Exhaust Fan, Oven-Built-In, Refrigerator, Washer/Dryer Stacked
Features
- No Animal Home, No Smoking Home
- Flooring: Carpet, Ceramic Tile, Vinyl Plank
- Windows: Curtains and Blinds
- Basement: None, No Basement
- Fireplace features: Gas
Interior area
- Total structure area: 748
- Total interior livable area: 748.53 sqft
Property
Parking
- Total spaces: 1
- Parking features: Underground, Guest, Parking-Visitor, Garage Opener
Features
- Levels: Single Level Apartment,1
- Patio & porch: Patio
- Exterior features: Backs Onto Park/Trees, Landscaped, Playground Nearby
- Has view: Yes
- View description: River Valley View, River, Downtown, River View, View Downtown
- Has water view: Yes
- Water view: River Valley View,River View
Lot
- Features: Backs Onto Park/Trees, Hillside, Landscaped, Playground Nearby, Near Public Transit, Schools, Shopping Nearby, Wooded, See Remarks, Public Transportation, Treed Lot
- Topography: Hilly
Details
- Other equipment: Intercom
Construction
Type & style
- Home type: Apartment
- Property subtype: Apartment, Lowrise Apartment
- Attached to another structure: Yes
Materials
- Foundation: Concrete Perimeter
- Roof: EPDM Membrane
Condition
- Year built: 2009
Community & HOA
Community
- Features: Fitness Center, Intercom, No Animal Home, No Smoking Home, Patio, Social Rooms, Natural Gas BBQ Hookup, Exercise Room
- Security: Secured Garage/Parking, Security Door, Secured Parking
HOA
- Has HOA: Yes
- Amenities included: Recreation Facility
- Services included: Amenities w/Condo, Exterior Maintenance, Heat, Insur. for Common Areas, Janitorial Common Areas, Landscape/Snow Removal, Professional Management, Reserve Fund Contribution, Utilities Common Areas, Water/Sewer
Location
- Region: Saint Albert
Financial & listing details
- Price per square foot: C$307/sqft
- Date on market: 8/22/2026
- Ownership: Private
Price history
Price history is unavailable.
Public tax history
Tax history is unavailable.
Climate risks
Neighborhood: Braeside
Nearby schools
GreatSchools rating
No schools nearby
We couldn't find any schools near this home.
- C$585,0002 bd2 ba1.4k sqft35 Sturgeon Rd #205, Saint Albert, AB T8N0E8For Sale

- C$--1 bd1 ba680 sqft35 Sturgeon Rd #1A, Saint Albert, AB T8N0E8Off Market
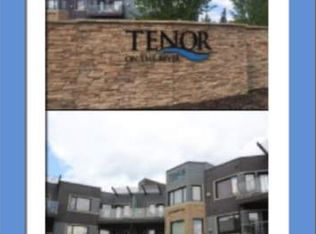
- C$400,0002 bd2 ba1k sqft35 Sturgeon Rd #115, Saint Albert, AB T8N0E8For Sale

- C$1,4992 bd1 ba-- sqft47 Sturgeon Rd #2, Saint Albert, AB T8N0E8For Rent

- C$1,6502 bd1 ba-- sqft47 Sturgeon Rd #1500461, Saint Albert, AB T8N0E8For Rent
- C$--2 bd1 ba-- sqft47 Sturgeon Rd, Saint Albert, AB T8N0E8Off Market
- C$975,0006 bd5 ba2.6k sqft53 Sturgeon Rd, Saint Albert, AB T8N0E8For Sale
- C$1,499,0003 bd5 ba4.2k sqft55 Sturgeon Rd, Saint Albert, AB T8N0E8For Sale
Similar homes
- C$199,0002 bd2 ba1k sqftOxford Bay, Edmonton, AB T6V 0B4For Sale
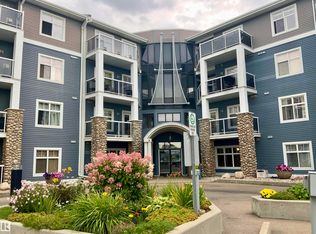 MLS ID #E4504910, Teresa M Smithson, Century 21 All Stars Realty Ltd. RAE
 - C$235,0002 bd1 ba644 sqftSignature At Ambleside, Edmonton, AB T6W 2K4For Sale
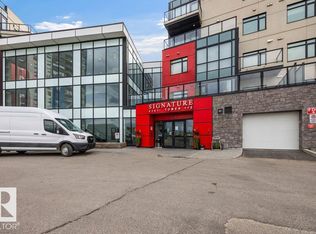 MLS ID #E4505044, Danny Wong, MaxWell Devonshire Realty. RAE
 - C$234,9002 bd2 ba924 sqftErin Ridge Gate, Saint Albert, AB T8N 7S1For Sale
 MLS ID #E4496750, Rachelle Cusworth, RE/MAX Professionals. RAE
 - C$184,0001 bd1 ba700 sqftWolf Willow Manor, Edmonton, AB T5T 6H9For Sale
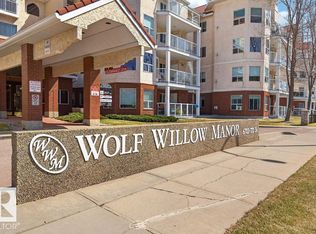 MLS ID #E4504831, Murray A Glick, RE/MAX Excellence. RAE
 - C$229,0002 bd2 ba979 sqftPalisades Pointe Villas, Edmonton, AB T5X 0B6For SaleMLS ID #E4494680, Amy Adams, Royal Lepage Premier Real Estate. RAE
- C$229,0002 bd2 ba965 sqftPalisades Park Villas, Edmonton, AB T6V 0B1For SaleMLS ID #E4484403, Tammy K Solem, Exp Realty. RAE
- C$224,9002 bd2 ba858 sqftPark Place South Hamptons, Edmonton, AB T6M 0J4For SaleMLS ID #E4503545, Tomas P Nguyen, Exp Realty. RAE
- C$219,9002 bd2 ba948 sqftVanier The, Edmonton, AB T5P 0N3For SaleMLS ID #E4494584, Sandra C Bird, Homes & Gardens Real Estate Limited. RAE
- C$199,9002 bd2 ba854 sqftVenetian The, Edmonton, AB T5K 0B4For SaleMLS ID #E4503776, Henry Han, Century 21 Masters. RAE
- C$189,9002 bd2 ba773 sqftMacTaggart Ridge Gate, Edmonton, AB T6R 0W3For SaleMLS ID #E4504716, Paul S Lamba, MaxWell Polaris. RAE
- C$244,8002 bd2 ba794 sqftSerenity, Edmonton, AB T5K 0C1For SaleMLS ID #E4501073, Ammy Kang, Nationwide Realty Corp. RAE
- C$225,0002 bd2 ba914 sqftUrban Village, Edmonton, AB T6B 3V6For SaleMLS ID #E4502149, Don Brown, Royal LePage Noralta Real Estate. RAE
- C$225,0002 bd2 ba1k sqftMonaco The, Edmonton, AB T5J 5E4For SaleMLS ID #E4502703, Thomas G Harrington, Black Sheep Realty. RAE
- C$150,0001 bd2 ba779 sqftMaxx Urban Living, Edmonton, AB T5H 0C6For SaleMLS ID #E4505020, Christopher E Hampson, RE/MAX Excellence. RAE
- C$279,0002 bd2 ba1k sqftWaterford House, Edmonton, AB T6E 6C6For SaleMLS ID #E4504585, Doug Singleton, Royal LePage Noralta Real Estate. RAE
- C$247,5002 bd2 ba796 sqftRiver Vista, Edmonton, AB T5K 0B7For SaleMLS ID #E4502083, Justin W Holubitsky, RE/MAX Elite. RAE
- C$225,0002 bd2 ba856 sqftVillage On The Park, Edmonton, AB T6T 0H1For SaleMLS ID #E4503204, Randi Lindroth, Real Broker. RAE
- C$244,0002 bd2 ba807 sqftUniversity Properties, Edmonton, AB T6G 1C7For SaleMLS ID #E4500515, Christine L Chorney, REMAX River City. RAE
- C$249,8002 bd1 ba688 sqftSerenity, Edmonton, AB T5K 0C1For SaleMLS ID #E4499315, Alan H Gee, RE/MAX Excellence. RAE
- C$199,9002 bd2 ba1k sqftHollick Kenyon Estates, Edmonton, AB T5Y 0V3For SaleMLS ID #E4502237, Jefri C Estrada, The E Group Real Estate. RAE
