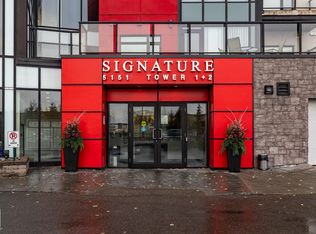
Welcome to Signature at Ambleside — one of Southwest Edmonton's most sought-after addresses! This stylish 2-bed, 1-bath condo on the 4th floor offers 644 sq ft of well-designed single-level living. Featuring hardwood and carpet flooring, an open-concept layout, and a kitchen equipped with built-in dishwasher, electric stove, and microwave hood fan. In-suite stacked washer/dryer for added convenience. Stay comfortable year-round with an efficient heat pump system. Step out onto your private balcony and enjoy the surroundings. Includes one titled underground parking stall w storage cage. Building amenities include concierge service, a party room, visitor parking, and natural gas BBQ hookups. Condo fees of $450/month. Pet-friendly subject to board approval. Ideally located near schools, shopping, public transit, a public pool, and even a ski hill. Built in 2014 with concrete construction and stone/stucco exterior. A fantastic opportunity for first-time buyers or investors
For sale
C$235,000
5151 Windermere Blvd SW #433, Edmonton, AB T6W 2K4
2beds
644sqft
Apartment, Apartment High Rise
Built in 2014
-- sqft lot
$-- Zestimate®
C$365/sqft
C$-- HOA
What's special
- 46 days
- 2
- 0
Zillow last checked:
Listing updated:
Listed by:
Danny Wong,
MaxWell Devonshire Realty
Source: RAE,MLS®#: E4505044
Facts & features
Interior
Bedrooms & bathrooms
- Bedrooms: 2
- Bathrooms: 1
- Full bathrooms: 1
Primary bedroom
- Level: Main
Heating
- Heat Pump, Natural Gas
Appliances
- Included: Dishwasher-Built-In, Microwave Hood Fan, Washer/Dryer Stacked, Electric Stove
Features
- Flooring: Carpet, Hardwood
- Windows: Curtains and Blinds
- Basement: None, No Basement
Interior area
- Total structure area: 644
- Total interior livable area: 644.33 sqft
Video & virtual tour
Property
Parking
- Total spaces: 1
- Parking features: Stall, Guest, Parking-Visitor
Features
- Levels: Single Level Apartment,1
- Exterior features: Playground Nearby
- Pool features: Community, Public Swimming Pool
Lot
- Features: Playground Nearby, Near Public Transit, Schools, Shopping Nearby, Ski Hill Nearby, Public Transportation
Construction
Type & style
- Home type: Apartment
- Property subtype: Apartment, Apartment High Rise
- Attached to another structure: Yes
Materials
- Foundation: Concrete Perimeter
Condition
- Year built: 2014
Community & HOA
Community
- Features: Party Room, Concierge Service, Natural Gas BBQ Hookup
HOA
- Has HOA: Yes
- Amenities included: Recreation Facility
- Services included: Amenities w/Condo, Exterior Maintenance, Heat, Insur. for Common Areas, Parking, Professional Management, Reserve Fund Contribution, Water/Sewer, Utilities
Location
- Region: Edmonton
Financial & listing details
- Price per square foot: C$365/sqft
- Date on market: 8/21/2026
- Ownership: Private
Price history
Price history is unavailable.
Public tax history
Tax history is unavailable.
Climate risks
Neighborhood: Windermere
Nearby schools
GreatSchools rating
No schools nearby
We couldn't find any schools near this home.
- C$228,9002 bd1 ba647 sqft5151 Windermere Blvd SW #610, Edmonton, AB T6W2K4For Sale

- C$197,0001 bd1 ba547 sqft5151 Windermere Blvd SW #928, Edmonton, AB T6W2K4For Sale

- C$255,0002 bd2 ba781 sqft5151 Windermere Blvd SW #229, Edmonton, AB T6W2K4For Sale

- C$384,9002 bd3 ba1.3k sqft5151 Windermere Blvd SW #125, Edmonton, AB T6W2K4For Sale

Similar homes
- C$228,9002 bd1 ba647 sqftSignature At Ambleside, Edmonton, AB T6W 2K4For SaleMLS ID #E4500577, Sumandeep Chugh, Nationwide Realty Corp. RAE
- C$255,0002 bd2 ba781 sqftSignature At Ambleside, Edmonton, AB T6W 2K4For SaleMLS ID #E4502358, Sally Munro, Century 21 Masters. RAE
- C$228,9002 bd1 ba638 sqftSignature At Ambleside, Edmonton, AB T6W 2K4For Sale
 MLS ID #E4491710, Tim Fitzsimmons, MaxWell Challenge Realty. RAE
 - C$249,5002 bd2 ba903 sqftIon In Ambleside, Edmonton, AB T6W 0R2For Sale
 MLS ID #E4511836, Marlise Alves, Real Broker. RAE
