Top-floor corner unit in a 55+ adult complex with east-facing views overlooking a park. This spacious one-bedroom layout can accommodate a king-size bed and features a large in-suite storage room with laundry, an oversized bathroom with ample storage and a bidet, fresh neutral paint, and grey-beige vinyl flooring throughout. The unit also includes air conditioning with both cooling and supplemental heating functions. Conveniently located close to downtown and a wide range of amenities, with quick possession available. Condo fees include all utilities as well as TV service. Building amenities include an on-site manager, library, social room with pool table, hair salon, exercise room, craft room, theatre room, computer area, workshop, guest suites, and a dining hall offering weekday dinners for an additional fee.
For sale
C$214,900
78 McKenney Ave #402, Saint Albert, AB T8N 7E6
1beds
678sqft
Apartment, Lowrise Apartment
Built in 1999
-- sqft lot
$-- Zestimate®
C$317/sqft
C$-- HOA
What's special
Top-floor corner unitSpacious one-bedroom layoutFresh neutral paintGrey-beige vinyl flooring throughout
- 23 hours |
- 1 |
- 0 |
Zillow last checked:
Listing updated:
Listed by:
Tatum Fitton,
ComFree
Source: RAE,MLS®#: E4504739
Facts & features
Interior
Bedrooms & bathrooms
- Bedrooms: 1
- Bathrooms: 1
- Full bathrooms: 1
Primary bedroom
- Level: Main
Heating
- Hot Water, Natural Gas
Cooling
- Air Conditioning-Central
Appliances
- Included: Dishwasher-Built-In, Dryer, Microwave Hood Fan, Refrigerator, Electric Stove, Washer
Features
- Guest Suite, No Animal Home, No Smoking Home, Storage
- Flooring: Vinyl Plank
- Windows: Window Coverings
- Basement: None, No Basement
Interior area
- Total structure area: 678
- Total interior livable area: 678.13 sqft
Property
Parking
- Parking features: Stall
Features
- Levels: Single Level Apartment,1
- Exterior features: Backs Onto Park/Trees
Lot
- Features: Backs Onto Park/Trees, Near Public Transit, Shopping Nearby, Public Transportation
Construction
Type & style
- Home type: Apartment
- Property subtype: Apartment, Lowrise Apartment
- Attached to another structure: Yes
Materials
- Foundation: Concrete Perimeter
- Roof: Asphalt
Condition
- Year built: 1999
Community & HOA
Community
- Features: Fitness Center, Guest Suite, No Animal Home, No Smoking Home, Social Rooms, Storage-In-Suite, Exercise Room
- Security: Smoke Detector(s), Security Door, Fire Sprinkler System, Detectors Smoke, Sprinkler System-Fire
- Senior community: Yes
HOA
- Has HOA: Yes
- Services included: Amenities w/Condo, Electricity, Exterior Maintenance, Heat, Insur. for Common Areas, Landscape/Snow Removal, Professional Management, Security Personnel, TV Service, Water/Sewer
Location
- Region: Saint Albert
Financial & listing details
- Price per square foot: C$317/sqft
- Date on market: 8/20/2026
- Ownership: Private
Price history
Price history is unavailable.
Public tax history
Tax history is unavailable.
Climate risks
Neighborhood: Mission
Nearby schools
GreatSchools rating
No schools nearby
We couldn't find any schools near this home.
- C$210,0001 bd1 ba806 sqft78 McKenney Ave #224, Saint Albert, AB T8N7E6For Sale

- C$284,5002 bd2 ba1k sqft78 A McKenney Ave #214, Saint Albert, AB T8N7E6For Sale
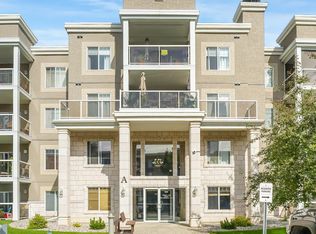
- C$229,9002 bd1 ba805 sqft78 A McKenney Ave #112, Saint Albert, AB T8N7E6For Sale

- C$356,0002 bd2 ba1k sqft78A McKenney Ave #318, Saint Albert, AB T8N7E6For Sale

- C$374,9002 bd2 ba1.1k sqft78B McKenney Ave #140, Saint Albert, AB T8N7E6For Sale
- C$--2 bd2 ba880 sqft78 McKenney Ave #243, Saint Albert, AB T8N7E6Off Market
- C$--2 bd1 ba1.1k sqft31 Lambert Cres, Saint Albert, AB T8N1M1Off Market
- C$287,9001 bd2 ba1k sqft78 A McKenney Ave #404, Saint Albert, AB T8N7E6For Sale
Similar homes
- C$229,9002 bd1 ba805 sqftMission Hill Village, Saint Albert, AB T8N 7E6For SaleMLS ID #E4502888, Aman K Rana, Exp Realty. RAE
- C$184,0001 bd1 ba700 sqftWolf Willow Manor, Edmonton, AB T5T 6H9For Sale
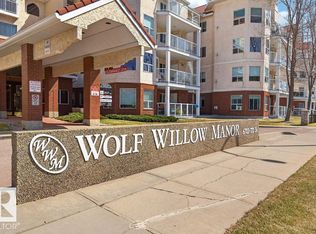 MLS ID #E4504831, Murray A Glick, RE/MAX Excellence. RAE
 - C$184,9002 bd2 ba849 sqftGlenwood On The Park, Edmonton, AB T5P 4Z5For Sale
 MLS ID #E4504110, Robin Sharma, Royal Lepage Magna. RAE
 - C$209,0002 bd2 ba947 sqftHenday Village, Edmonton, AB T5T 6J4For Sale
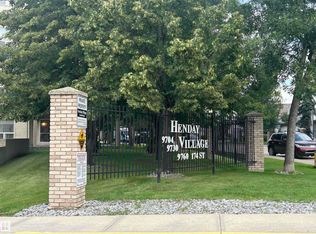 MLS ID #E4503777, Carrine M Kowalchuk, MaxWell Challenge Realty. RAE
 - C$199,9002 bd2 ba893 sqftBeulah Manor, Edmonton, AB T5T 5Z5For SaleMLS ID #E4503138, Kawaldeep Gill, MaxWell Polaris. RAE
- C$268,3001 bd1 ba718 sqftSierras of Inglewood, Saint Albert, AB T8N 0B6For SaleMLS ID #E4499580, Courtney M Boyd, RE/MAX Professionals. RAE
- C$199,9802 bd2 ba882 sqftSkyview Landing, Edmonton, AB T6V 0A1For SaleMLS ID #E4487497, Wally Karout, Royal Lepage Arteam Realty. RAE
- C$218,0002 bd1 ba919 sqftChateaux The, Edmonton, AB T6J 7C8For SaleMLS ID #E4503625, Eileen Alferez, CIR Realty. RAE
- C$200,0001 bd1 ba725 sqftPromenade Eaux Claires, Edmonton, AB T5Z 3V1For SaleMLS ID #E4485161, Kelly A Grant, Exp Realty. RAE
- C$235,0002 bd2 ba853 sqftGrange Pointe, Edmonton, AB T5T 2P5For SaleMLS ID #E4503841, Sanshira Riep, RE/MAX Professionals. RAE
- C$229,0002 bd2 ba847 sqftGrande Lewis Estates, Edmonton, AB T5T 6X6For SaleMLS ID #E4502666, Vincent Hong, Coldwell Banker Mountain Central. RAE
- C$219,9002 bd1 ba977 sqftGates On 117th, Edmonton, AB T5H 0A8For SaleMLS ID #E4495288, Patrick W Shearer, Royal LePage Noralta Real Estate. RAE
- C$204,9991 bd2 ba787 sqftElements at Manning, Edmonton, AB T5Y 4A4For SaleMLS ID #E4503499, Mani Pathak, LPT Realty. RAE
- C$199,0002 bd2 ba807 sqftThe Savida, Edmonton, AB T5Y 3N5For SaleMLS ID #E4503240, Jody Bergen, REMAX River City. RAE
- C$190,0002 bd2 ba944 sqftHenday Village, Edmonton, AB T5T 6J4For SaleMLS ID #E4501408, Carrine M Kowalchuk, MaxWell Challenge Realty. RAE
- C$194,9002 bd2 ba854 sqftHeritage Valley Estates, Edmonton, AB T6W 1R9For SaleMLS ID #E4504070, Janeen Tinker, MaxWell Devonshire Realty. RAE
- C$228,0002 bd2 ba870 sqftSolara At Skyview, Edmonton, AB T5X 0J5For SaleMLS ID #E4483458, Tabraz Sadruddin, MaxWell Polaris. RAE
- C$214,9002 bd2 ba878 sqftPark Place (Wild Rose), Edmonton, AB T6T 1Z2For SaleMLS ID #E4503504, Amit K Chhabra, Royal LePage Noralta Real Estate. RAE
- C$---- bd-- ba-- sqft6703 172nd St NW #114, Edmonton, AB T5T 6H9Off Market
- C$170,0002 bd2 ba839 sqftPromenade Eaux Claires, Edmonton, AB T5Z 3V1For SaleMLS ID #E4502077, Simeon Mckoy, The Foundry Real Estate Company Ltd. RAE
