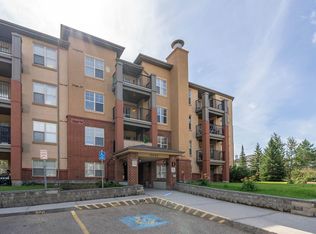
FULLY REMODELED!! This top-floor corner unit offers nearly 900 sq. ft. of beautifully updated living space and is one of the largest in the building! Located in the desirable community of Wild Rose, this freshly painted home includes HEAT & WATER in the condo fees. Featuring 2 spacious bedrooms, 2 full bathrooms, in-suite laundry, a large pantry/storage room, private balcony, TWO parking stalls, plus an additional storage locker just across the hall. The primary suite offers a walk-through closet and 4-pc ensuite, while the second bedroom is ideally positioned for added privacy. The stunning kitchen showcases high-gloss white cabinetry, quartz countertops, a stylish backsplash, a functional island with extra storage, and newer stainless steel appliances. Finished with oak vinyl plank flooring, designer bathroom tile, a brand-new washer & dryer, modern black fixtures, LED lighting, and located steps from shopping, schools, parks, and transit. Move-in ready!!
For sale
C$214,900
2305 35a Ave NW #416, Edmonton, AB T6T 1Z2
2beds
878sqft
Apartment, Lowrise Apartment
Built in 2004
-- sqft lot
$-- Zestimate®
C$245/sqft
C$-- HOA
What's special
Top-floor corner unitFreshly painted homeIn-suite laundryPrivate balconyQuartz countertopsStylish backsplashNewer stainless steel appliances
- 8 hours |
- 7 |
- 1 |
Zillow last checked:
Listing updated:
Listed by:
Amit K Chhabra,
Royal LePage Noralta Real Estate
Source: RAE,MLS®#: E4503504
Facts & features
Interior
Bedrooms & bathrooms
- Bedrooms: 2
- Bathrooms: 2
- Full bathrooms: 2
Primary bedroom
- Level: Main
Heating
- Baseboard, Natural Gas
Appliances
- Included: Dishwasher-Built-In, Dryer, Exhaust Fan, Refrigerator, Electric Stove, Washer
Features
- No Animal Home, No Smoking Home
- Flooring: Vinyl Plank
- Windows: Window Coverings, Vinyl Windows
- Basement: None, No Basement
Interior area
- Total structure area: 878
- Total interior livable area: 878.45 sqft
Video & virtual tour
Property
Parking
- Total spaces: 2
- Parking features: 2 Outdoor Stalls, Parking-Plug-Ins, Guest, Parking-Visitor
Features
- Levels: Single Level Apartment,1
- Patio & porch: Patio
- Fencing: Fenced
Lot
- Features: Near Golf Course, Picnic Area, Near Public Transit, Schools, Golf Nearby, Public Transportation
Details
- Other equipment: Intercom
Construction
Type & style
- Home type: Apartment
- Property subtype: Apartment, Lowrise Apartment
- Attached to another structure: Yes
Materials
- Foundation: Concrete Perimeter
- Roof: Asphalt
Condition
- Year built: 2004
Community & HOA
Community
- Features: Intercom, No Animal Home, No Smoking Home, Party Room, Patio, Social Rooms, Storage-Locker Room, See Remarks
- Security: Smoke Detector(s), Security Door, Detectors Smoke
HOA
- Has HOA: Yes
- Services included: Exterior Maintenance, Heat, Insur. for Common Areas, Janitorial Common Areas, Parking, Professional Management, Reserve Fund Contribution, Utilities Common Areas, Water/Sewer
Location
- Region: Edmonton
Financial & listing details
- Price per square foot: C$245/sqft
- Date on market: 8/13/2026
- Ownership: Private
Price history
Price history is unavailable.
Public tax history
Tax history is unavailable.
Climate risks
Neighborhood: The Meadows
Nearby schools
GreatSchools rating
No schools nearby
We couldn't find any schools near this home.
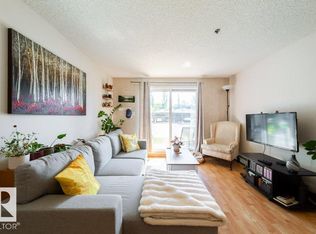
- C$170,8002 bd2 ba837 sqft2305 35a Ave NW #118, Edmonton, AB T6T1Z2For Sale
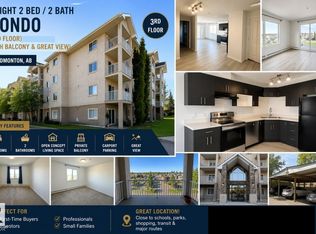
- C$179,9002 bd2 ba904 sqft2305 35a Ave NW #312, Edmonton, AB T6T1Z2For Sale
- C$1,3001 bd1 ba638 sqft2305 35a Ave NW #211, Edmonton, AB T6T1Z2For Rent

- C$--2 bd2 ba944 sqft2305 35a Ave NW #116, Edmonton, AB T6T1Z2Off Market
- C$169,9002 bd2 ba859 sqft2305 35a Ave NW #428, Edmonton, AB T6T1Z2For Sale
- C$177,5002 bd2 ba860 sqft2305 35a Ave NW #228, Edmonton, AB T6T1Z2For Sale
- C$529,9005 bd3 ba1.5k sqft3519 22nd St NW, Edmonton, AB T6T1W2For Sale
- C$599,9006 bd4 ba2.3k sqft23rd St NW #3403, Edmonton, AB T6T0B2For Sale
Similar homes
- C$209,9003 bd2 ba1.2k sqftKingsgate, Edmonton, AB T6L 5H4For Sale
 MLS ID #E4503016, Dave J Ryan, RE/MAX Real Estate. RAE
 - C$225,0002 bd2 ba1k sqftClareview Courts, Edmonton, AB T5Y 3E8For Sale
 MLS ID #E4502951, Aleks S Radojcic, REMAX River City. RAE
 - C$194,8882 bd2 ba870 sqftRutherford Village, Edmonton, AB T6W 1T3For Sale
 MLS ID #E4502829, Stephen H Lau, RE/MAX Real Estate. RAE
 - C$235,0002 bd2 ba889 sqftVillage At Walker Lake, Edmonton, AB T6X 1Y7For Sale
 MLS ID #E4501978, Parm Mann, Royal Lepage Arteam Realty. RAE
 - C$199,9002 bd2 ba893 sqftBeulah Manor, Edmonton, AB T5T 5Z5For SaleMLS ID #E4503138, Kawaldeep Gill, MaxWell Polaris. RAE
- C$174,6002 bd2 ba738 sqftMainstreet, Edmonton, AB T6L 6S5For SaleMLS ID #E4502058, Avinash Dutt, Professional Realty Group. RAE
- C$--2 bd2 ba880 sqft5515 7th Ave SW #435, Edmonton, AB T6X 2A8Off Market
- C$205,0002 bd2 ba1k sqftGates On 117th, Edmonton, AB T5H 0A8For SaleMLS ID #E4502206, Logan Patterson, Logic Realty. RAE
- C$205,0002 bd2 ba952 sqftErindale, Edmonton, AB T5T 3A7For SaleMLS ID #E4502630, Jessica L Kibambe, Royal LePage Noralta Real Estate. RAE
- C$199,0002 bd1 ba816 sqftMelrose Manor, Edmonton, AB T5K 2X7For SaleMLS ID #E4501968, Wendy M Lam, RE/MAX Elite. RAE
- C$199,0002 bd2 ba708 sqftElements at Willowhaven, Edmonton, AB T6X 2A8For SaleMLS ID #E4488295, Ashlee Agrey-Dunville, Hope Street Real Estate Corp. RAE
- C$184,9002 bd2 ba828 sqftPark Place (Ellerslie), Edmonton, AB T6X 1J9For SaleMLS ID #E4500618, Chris Squires, Realty Unleashed Inc. RAE
- C$189,9002 bd2 ba827 sqftPark Place (Ellerslie), Edmonton, AB T6X 1J9For SaleMLS ID #E4500387, . Manjeet Singh, Venus Realty. RAE
- C$224,9002 bd2 ba850 sqftVivacity One, Edmonton, AB T5K 0Y8For SaleMLS ID #E4485127, John L Mattiello, RE/MAX Elite. RAE
- C$213,0002 bd2 ba820 sqftRutherford Landing, Edmonton, AB T6W 2X9For SaleMLS ID #E4489838, Ryan P Dutka, REMAX River City. RAE
- C$204,9002 bd2 ba796 sqftZen The, Edmonton, AB T5H 0C5For SaleMLS ID #E4497278, Marianna N Nikolaev, MaxWell Progressive. RAE
- C$314,9002 bd2 ba824 sqftLe Quartier, Edmonton, AB T6C 3N1For SaleMLS ID #E4503216, Marc S Blais, RE/MAX Excellence. RAE
- C$197,5002 bd2 ba773 sqftMacTaggart Ridge Gate, Edmonton, AB T6R 0W3For SaleMLS ID #E4501178, Paul S Lamba, MaxWell Polaris. RAE
- C$204,9002 bd2 ba839 sqftHeritage Landing, Edmonton, AB T6W 2A2For SaleMLS ID #E4486133, Deepak Arora, Liv Real Estate. RAE
- C$189,9002 bd2 ba770 sqftRutherford Landing, Edmonton, AB T6W 2X9For SaleMLS ID #E4501335, Amit Patel, MaxWell Polaris. RAE
