Beautifully maintained 1,191 sq. ft. bi-level in the sought-after community of Lacombe Park. Offering 3 bedrooms and numerous upgrades throughout, this home is move-in ready and ideally located close to schools, parks, trails, shopping, and all amenities. The main floor features hardwood flooring, a cozy gas FP and a renovated kitchen with updated countertops, stainless steel appliances, and plenty of workspace. The renovated bathroom and luxury vinyl plank flooring in the bedrooms add to the home’s modern appeal. Major updates include shingles (2014), furnace and hot water tank (2015), newer driveway, and windows replaced approximately 10 years ago. Outside, you’ll find a double detached garage, plenty of parking space, and a private mature backyard perfect for relaxing or entertaining. Enjoy a family-friendly location within walking distance to parks, the dog park, and scenic walking trails. A fantastic opportunity to own a well-cared-for home in one of St. Albert’s most desirable neighbourhoods.
For sale
C$449,900
43 Laydon Dr, Saint Albert, AB T8N 2N5
3beds
1,191sqft
Single Family Residence
Built in 1975
-- sqft lot
$-- Zestimate®
C$378/sqft
C$-- HOA
What's special
Hardwood flooringRenovated kitchenUpdated countertopsStainless steel appliancesPlenty of workspaceRenovated bathroomDouble detached garage
- 40 days |
- 93 |
- 6 |
Zillow last checked:
Listing updated:
Listed by:
Carrie A Banham-Posty,
RE/MAX Excellence,
Ian K Robertson,
RE/MAX Excellence
Source: RAE,MLS®#: E4493470
Facts & features
Interior
Bedrooms & bathrooms
- Bedrooms: 3
- Bathrooms: 3
- Full bathrooms: 2
- 1/2 bathrooms: 1
Primary bedroom
- Level: Main
Heating
- Forced Air-1, Natural Gas
Appliances
- Included: Dishwasher-Built-In, Dryer, Microwave Hood Fan, Refrigerator, Electric Stove, Washer
Features
- Ceiling 10 ft.
- Flooring: Carpet, Ceramic Tile, Hardwood
- Windows: Window Coverings
- Basement: Full, Finished
- Fireplace features: Gas
Interior area
- Total structure area: 1,191
- Total interior livable area: 1,191 sqft
Video & virtual tour
Property
Parking
- Total spaces: 2
- Parking features: Double Garage Detached, Front Drive Access
- Garage spaces: 2
- Has uncovered spaces: Yes
Features
- Levels: Bi-Level,3
- Patio & porch: Patio
- Exterior features: Playground Nearby
- Fencing: Fenced
Lot
- Features: Flat Site, Park/Reserve, Playground Nearby, Near Public Transit, Schools, Shopping Nearby, Public Transportation
Construction
Type & style
- Home type: SingleFamily
- Property subtype: Single Family Residence
Materials
- Foundation: Concrete Perimeter
- Roof: Asphalt
Condition
- Year built: 1975
Community & HOA
Community
- Features: Ceiling 10 ft., Patio
- Security: Smoke Detector(s), Detectors Smoke
Location
- Region: Saint Albert
Financial & listing details
- Price per square foot: C$378/sqft
- Date on market: 6/12/2026
- Ownership: Private
Carrie A Banham-Posty
Carrie A Banham-Posty
By pressing Contact Agent, you agree that the real estate professional identified above may call/text you about your search, which may involve use of automated means and pre-recorded/artificial voices. You don't need to consent as a condition of buying any property, goods, or services. Message/data rates may apply. You also agree to our Terms of Use. Zillow does not endorse any real estate professionals. We may share information about your recent and future site activity with your agent to help them understand what you're looking for in a home.
Price history
Price history is unavailable.
Public tax history
Tax history is unavailable.
Climate risks
Neighborhood: Lacombe Park
Nearby schools
GreatSchools rating
No schools nearby
We couldn't find any schools near this home.
- C$409,9005 bd3 ba1.2k sqft84 Larose Dr, Saint Albert, AB T8N2T2For Sale

- C$644,9004 bd3 ba1.9k sqft38 Lancaster Cres, Saint Albert, AB T8N2N8For Sale
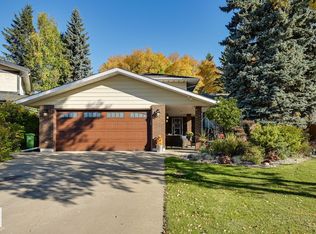
- C$--2 bd1 ba1k sqft80 Lester Cres #1A, Saint Albert, AB T8N2C1Off Market
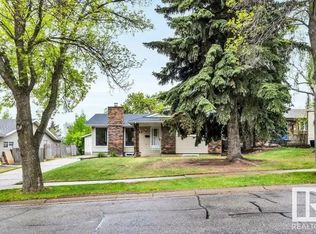
- C$299,9003 bd2 ba1.1k sqft74 Lacombe Point E, Saint Albert, AB T8N3P7For Sale
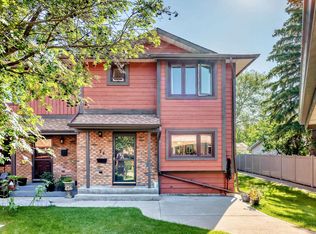
- C$--3 bd2 ba-- sqft38 Milburn Cres #M, Saint Albert, AB T8N1X8Off Market
- C$499,9004 bd2 ba1.2k sqft10 Murray Cres, Saint Albert, AB T8N2E6For Sale
- C$--4 bd4 ba1.7k sqft205 McKenney Ave, Saint Albert, AB T8N7S8Off Market
- C$514,9005 bd3 ba1.1k sqft26 Milburn Cres, Saint Albert, AB T8N1X8For Sale
Similar homes
- C$469,9993 bd3 ba1.1k sqft23 Glenhaven Cres, Saint Albert, AB T8N 1A4For Sale
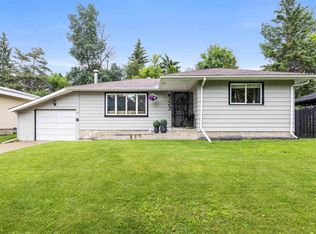 MLS ID #E4496706, Matthew D Barry, Exp Realty. RAE
 - C$514,9005 bd3 ba1.1k sqft26 Milburn Cres, Saint Albert, AB T8N 1X8For Sale
 MLS ID #E4497663, Matthew D Barry, Exp Realty. RAE
 - C$465,0004 bd3 ba1.4k sqft21 Graham Ave, Saint Albert, AB T8N 1T4For Sale
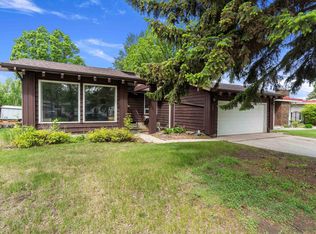 MLS ID #E4493478, Rosanna A Fischer, REMAX River City. RAE
 - C$439,9003 bd2 ba951 sqft164 Warwick Rd NW, Edmonton, AB T5X 4P8For Sale
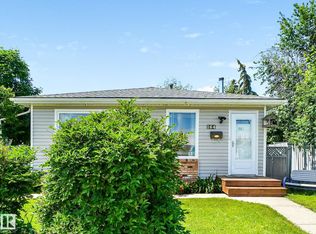 MLS ID #E4497430, Ken E Knudsen, RE/MAX Elite. RAE
 - C$439,9003 bd2 ba1k sqft13411 131st St NW, Edmonton, AB T5L 1N8For SaleMLS ID #E4496635, Darryl J Van Eerde, Liv Real Estate. RAE
- C$484,9994 bd3 ba1.1k sqft12303 152c Ave NW, Edmonton, AB T5X 1Z1For SaleMLS ID #E4496604, AJ Arwell, MaxWell Progressive. RAE
- C$415,0004 bd3 ba1.2k sqft10308 166th Ave NW, Edmonton, AB T5X 2G5For SaleMLS ID #E4495883, Leanna D Martens, Logic Realty. RAE
- C$519,9005 bd4 ba1.6k sqft15603 122nd St NW, Edmonton, AB T5X 2V7For SaleMLS ID #E4499741, Paras Baveja, MaxWell Polaris. RAE
- C$460,0004 bd3 ba1k sqft18303 76th Ave NW, Edmonton, AB T5T 4R2For SaleMLS ID #E4495703, Calvin R Hexter, Exp Realty. RAE
- C$409,9004 bd3 ba1.2k sqft16608 109th St NW, Edmonton, AB T5X 1W9For SaleMLS ID #E4493284, Pia Liberty Velasco, REMAX River City. RAE
- C$449,9005 bd2 ba1.2k sqft12015 124th St NW, Edmonton, AB T5L 0M8For SaleMLS ID #E4495034, Dawn K Fraser, Century 21 Masters. RAE
- C$448,0004 bd3 ba1k sqft9012 Meadowlark Rd NW, Edmonton, AB T5R 5W8For SaleMLS ID #E4496731, Paras Bhardwaj, Exp Realty. RAE
- C$424,9005 bd2 ba1k sqft14808 96th St NW, Edmonton, AB T5E 4W7For SaleMLS ID #E4495779, Erica Ammar, Royal Lepage Arteam Realty. RAE
- C$419,9004 bd2 ba1.1k sqft8512 142a Ave NW, Edmonton, AB T5E 2G7For SaleMLS ID #E4496383, Erica Ammar, Royal Lepage Arteam Realty. RAE
- C$449,9006 bd2 ba1k sqft7804 136th Ave NW, Edmonton, AB T5C 2K5For SaleMLS ID #E4495982, Brent J Anderson, Real Broker. RAE
- C$474,9004 bd3 ba1.2k sqft10947 116th St NW, Edmonton, AB T5H 3M7For SaleMLS ID #E4496555, Jordan C Seitz, Real Broker. RAE
- C$448,8884 bd2 ba1.1k sqft14708 65th St NW, Edmonton, AB T5A 2E1For SaleMLS ID #E4493379, Amy Williams, Black Sheep Realty. RAE
- C$480,0004 bd3 ba1.5k sqft18416 90th Ave NW, Edmonton, AB T5T 1N7For SaleMLS ID #E4491557, Jill Micklich, Rimrock Real Estate. RAE
- C$429,9004 bd2 ba1k sqft3706 41st Ave NW, Edmonton, AB T6L 5M2For SaleMLS ID #E4499922, Dave J Ryan, RE/MAX Real Estate. RAE
- C$524,9004 bd3 ba1.3k sqft11431 144th Ave NW, Edmonton, AB T5X 1L7For SaleMLS ID #E4498432, Lacey J Hewitt, Royal Lepage Arteam Realty. RAE
