RMh23 DEVELOPMENT SITE! ONLY 400m to LRT STATION! 4 SELF-CONTAINED UNITS | FUTURE VALLEY LINE LRT! Exceptional TURNKEY OPPORTUNITY! This substantially renovated LEGAL 4-plex features 4 ENTIRELY SELF-CONTAINED LEGAL UNITS, each with its own PRIVATE ENTRANCE - PRIVATE LAUNDRY - SEPARATE BREAKER BOXES - So.....NOTHING IS SHARED AMONG TENANTS! Also with INDEPENDENT HEAT CONTROL & STORAGE in all units! Fully finished double detached garage with a new furnace. NEW ROOF & exterior(2017) TOO MANY UPGRADES TO LIST HERE! This gem offers an impressive total of: 11 BEDROOMS, 4 KITCHENS & 4 FULL BATHROOMS providing strong rental income and flexibility for tenants. FULLY OCCUPIED + STABILIZED! This is a true TURNKEY INVESTMENT with minimal hassles for the next owner. Best of all, you’re ONLY A 5 MIN WALK TO THE FUTURE LRT STATION! Also an AMAZING INFILL OPPORTUNITY w/ PRESENT ZONING allowing any NEW BUILDING a max HEIGHT OF 23 METERS! This allows a NEW INFILL OF 8 STOREYS! AMAZING ZONING & REDEVELOPMENT POTENTIAL!
For sale
C$779,900
10013 153rd St NW, Edmonton, AB T5P 2B1
7beds
2,098sqft
Quadruplex, 4PLEX
Built in 1973
-- sqft lot
$-- Zestimate®
C$372/sqft
C$-- HOA
What's special
Private laundrySeparate breaker boxesNew furnace
- 56 days
- 5
- 0
Zillow last checked:
Listing updated:
Listed by:
James R Statt,
MaxWell Devonshire Realty
Source: RAE,MLS®#: E4504756
Facts & features
Interior
Bedrooms & bathrooms
- Bedrooms: 7
- Bathrooms: 4
- Full bathrooms: 4
Primary bedroom
- Level: Main
Heating
- Baseboard, Natural Gas
Appliances
- Included: Exhaust Fan, See Remarks, Second Dryer, Second Refrigerator, Second Stove, Second Washer, Gas Water Heater
Features
- Flooring: Vinyl Plank
- Basement: Full, Finished
Interior area
- Total structure area: 2,098
- Total interior livable area: 2,098 sqft
Property
Parking
- Total spaces: 2
- Parking features: Double Garage Detached, Garage Control, Garage Opener
- Garage spaces: 2
Features
- Levels: 2
- Patio & porch: Patio
Lot
- Size: 7,375 Square Feet
- Features: Flat Site, Near Public Transit, Schools, Shopping Nearby, See Remarks, Public Transportation
Details
- Additional structures: Storage Shed
Construction
Type & style
- Home type: MultiFamily
- Architectural style: Raised Bungalow
- Property subtype: Quadruplex, 4PLEX
- Attached to another structure: Yes
Materials
- Foundation: Concrete Perimeter
- Roof: Asphalt
Condition
- Year built: 1973
Community & HOA
Community
- Features: Hot Water Natural Gas, Patio
Location
- Region: Edmonton
Financial & listing details
- Price per square foot: C$372/sqft
- Date on market: 8/20/2026
- Ownership: Private
Price history
Price history is unavailable.
Public tax history
Tax history is unavailable.
Climate risks
Neighborhood: T5P
Nearby schools
GreatSchools rating
No schools nearby
We couldn't find any schools near this home.
- C$---- bd1 ba223 sqft15216 100th Ave NW #BACHELOR, Edmonton, AB T5P0K4Off Market

- C$--1 bd1 ba442 sqft15216 100th Ave NW #1-BEDROOM, Edmonton, AB T5P0K4Off Market
- C$--1 bd1 ba442 sqft15216 100th Ave NW #506082, Edmonton, AB T5P0K4Off Market

- C$---- bd1 ba223 sqft15216 100th Ave NW #506081, Edmonton, AB T5P0K4Off Market
Similar homes
- C$725,9004 bd6 ba2k sqft10017 153rd St NW, Edmonton, AB T5P 2B1For Sale
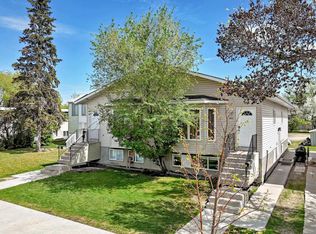 MLS ID #E4490336, Eric S Beaverford, MaxWell Polaris. RAE
 - C$699,9007 bd4 ba1.9k sqft12719 118th St NW, Edmonton, AB T5E 5K9For Sale
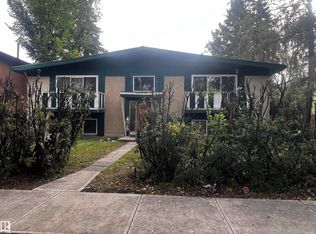 MLS ID #E4508639, Samuel K Ling, Logic Realty. RAE
 - C$745,0004 bd3 ba2.2k sqft8812 146th St NW, Edmonton, AB T5R 0V6For Sale
 MLS ID #E4510970, Bill Reid, Homes & Gardens Real Estate Limited. RAE
 - C$850,00010 bd4 ba1.9k sqft7606 75th St NW #7604, Edmonton, AB T6C 2E9For Sale
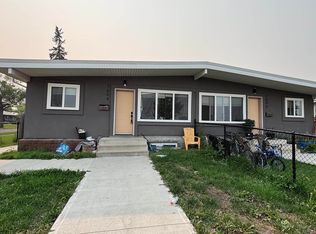 MLS ID #E4500633, Mark B Wilbert, CIR Realty. RAE
