
RENOVATED, FULLY FINISHED TOWNHOME LIVING IN ROSSDALE WITH NO CONDO FEES! OVER 2,100 SQFT OF LIVING SPACE, this stunning Rossdale home features TWO PRIMARY SUITES & a rare END-UNIT location on one of Edmonton’s most picturesque tree-lined streets. En-suites & hall renos by Towne Countree, the home showcases an updated kitchen with granite countertops, modern lighting, gas stove, large pantry wall & breakfast nook. Enjoy west-facing views from the private side deck, plus an east-facing balcony off one of the primary suites—perfect for morning coffee. The ATTACHED SINGLE GARAGE offers convenient parking, additional storage & direct access into the home. The FINISHED BASEMENT adds exceptional flexibility with a full bathroom, wet bar & spacious rec room ideal for entertaining or a home gym. Recent upgrades include furnace, kitchen renovation, eavestroughs & central vacuum (2014), Durabuilt windows (2016), A/C (2018), hot water tank (2019), HRV & PVC water lines (2023), humidifier (2026). Take a look today!
For sale
C$639,900
9749 102nd St NW, Edmonton, AB T5K 0X3
2beds
1,602sqft
Single Family Residence, Residential Attached
Built in 1990
1,967 Square Feet Lot
$-- Zestimate®
C$399/sqft
C$-- HOA
What's special
Two primary suitesRare end-unit locationModern lightingGas stoveLarge pantry wallBreakfast nook
- 33 days |
- 24 |
- 2 |
Zillow last checked:
Listing updated:
Listed by:
Sam Killick,
ARIVL,
Jakie K Ng,
ARIVL
Source: RAE,MLS®#: E4494697
Facts & features
Interior
Bedrooms & bathrooms
- Bedrooms: 2
- Bathrooms: 4
- Full bathrooms: 3
- 1/2 bathrooms: 1
Primary bedroom
- Level: Upper
Family room
- Level: Basement
- Area: 239.61
- Dimensions: 16.3 x 14.7
Heating
- Forced Air-1, Natural Gas, HRV System
Cooling
- Air Conditioner, Air Conditioning-Central
Appliances
- Included: Dishwasher-Built-In, Dryer, Microwave Hood Fan, Microwave, Refrigerator, Washer, Water Softener, Wine Cooler, Induction Stove
Features
- Vaulted Ceiling(s), Built-in Features, Vacuum System Attachments, Vacuum Systems
- Flooring: Carpet, Ceramic Tile, Engineered Wood
- Windows: Window Coverings, Vinyl Windows
- Basement: Full, Finished
- Fireplace features: Electric
Interior area
- Total structure area: 1,602
- Total interior livable area: 1,602 sqft
Property
Parking
- Total spaces: 2
- Parking features: Parking Pad, Single Garage Attached, Garage Opener
- Attached garage spaces: 1
Features
- Levels: 2 Storey,3
- Patio & porch: Deck
- Exterior features: Landscaped, Low Maintenance Landscape, Playground Nearby, Exterior Walls- 2"x6"
- Fencing: Fenced
- Has view: Yes
- View description: City, Downtown, View City, View Downtown
Lot
- Size: 1,967 Square Feet
- Features: Corner Lot, Near Golf Course, Landscaped, Low Maintenance Landscape, Playground Nearby, Schools, Shopping Nearby, Ski Hill Nearby, Golf Nearby
Construction
Type & style
- Home type: SingleFamily
- Property subtype: Single Family Residence, Residential Attached
- Attached to another structure: Yes
Materials
- Foundation: Concrete Perimeter
- Roof: Asphalt
Condition
- Year built: 1990
Community & HOA
Community
- Features: Deck, Exterior Walls- 2"x6", Vaulted Ceiling, Wall Unit-Built-In, HRV System
- Security: Security System, Smoke Detector(s), Detectors Smoke
Location
- Region: Edmonton
Financial & listing details
- Price per square foot: C$399/sqft
- Date on market: 6/19/2026
- Ownership: Private
Sam Killick
Sam Killick
By pressing Contact Agent, you agree that the real estate professional identified above may call/text you about your search, which may involve use of automated means and pre-recorded/artificial voices. You don't need to consent as a condition of buying any property, goods, or services. Message/data rates may apply. You also agree to our Terms of Use. Zillow does not endorse any real estate professionals. We may share information about your recent and future site activity with your agent to help them understand what you're looking for in a home.
Price history
Price history is unavailable.
Public tax history
Tax history is unavailable.
Climate risks
Neighborhood: Rossdale
Nearby schools
GreatSchools rating
No schools nearby
We couldn't find any schools near this home.
- C$--2 bd1 ba893 sqft9804 101st St NW, Edmonton, AB T5K2X3Off Market
- C$--2 bd1 ba958 sqft9804 101st St NW #114, Edmonton, AB T5K2X3Off Market
- C$--2 bd1 ba1k sqft9804 101st St NW #304, Edmonton, AB T5K2X3Off Market
- C$839,0003 bd4 ba2.2k sqft9747 101st St NW, Edmonton, AB T5K0W5For Sale
- C$9101 bd1 ba590 sqft9730 Bellamy Hl NW, Edmonton, AB T5K2J7For Rent
- C$--2 bd2 ba1k sqft9808 103rd St NW #0, Edmonton, AB T5K2G4Off Market
- C$--2 bd2 ba1k sqft9808 103rd St NW #1204, Edmonton, AB T5K2G4Off Market
- C$--2 bd2 ba1.2k sqft9808 103rd St NW #1402, Edmonton, AB T5K2G4Off Market
Similar homes
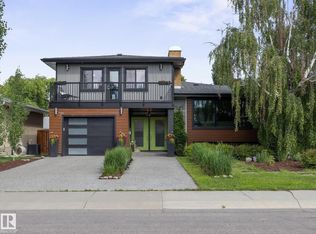
- C$649,9003 bd2 ba1k sqft13868 110a Ave NW, Edmonton, AB T5M 2M9For Sale
 MLS ID #E4498053, Kristi C Robertson, Century 21 Masters. RAE
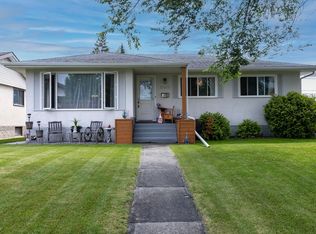
 - C$639,9005 bd3 ba2.1k sqft8822 161st St NW, Edmonton, AB T5R 2L2For Sale
 MLS ID #E4496558, Zach Kohn, MaxWell Progressive. RAE
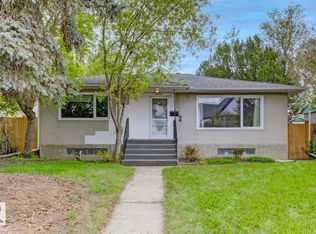
 - C$669,0005 bd2 ba1.3k sqft10623 75th St NW, Edmonton, AB T6A 2Z8For Sale
 MLS ID #E4498311, Mathew T Haupt, Exp Realty. RAE
 - C$679,0004 bd2 ba1.1k sqft8754 Strathearn Dr NW, Edmonton, AB T6C 4C7For Sale
 MLS ID #E4489825, Pat J Boulton, Century 21 Leading. RAE
 - C$679,9004 bd3 ba1.8k sqft15226 81st Ave NW, Edmonton, AB T5R 3P1For SaleMLS ID #E4495266, Khal Moustarah, MaxWell Progressive. RAE
- C$599,9004 bd2 ba1.3k sqft10339 36a Ave NW, Edmonton, AB T6J 2H5For SaleMLS ID #E4498134, Brad Williamson, Royal Lepage Arteam Realty. RAE
- C$589,9003 bd2 ba1.3k sqft3504 102nd Ave NW, Edmonton, AB T5W 0A3For SaleMLS ID #E4494669, Katherine Grimes, Real Broker. RAE
- C$549,5004 bd3 ba1.5k sqft3718 103b St NW, Edmonton, AB T6J 2X9For SaleMLS ID #E4494733, Monte P Gannon, Century 21 Masters. RAE
- C$599,0003 bd4 ba1.7k sqft1832 104a St NW, Edmonton, AB T6J 5A4For SaleMLS ID #E4493534, Kasia Rudolf, Century 21 Leading. RAE
- C$599,9004 bd3 ba2k sqft11023 11a Ave NW, Edmonton, AB T6J 6M6For SaleMLS ID #E4495641, Henry Han, Century 21 Masters. RAE
- C$580,0004 bd2 ba1.2k sqft14007 104th Ave NW, Edmonton, AB T5N 0W7For SaleMLS ID #E4492031, Jenny A Narine, RE/MAX Elite. RAE
- C$649,9003 bd2 ba1.1k sqft11131 52nd St NW, Edmonton, AB T5W 3H6For SaleMLS ID #E4486418, Brandon Scott, Coldwell Banker Mountain Central. RAE
- C$575,0003 bd4 ba1.4k sqft9023 95th St NW, Edmonton, AB T6C 3W7For SaleMLS ID #E4494950, Catherine Ta, Real Broker. RAE
- C$594,9003 bd4 ba2k sqft18319 58th Ave NW, Edmonton, AB T6M 1V1For SaleMLS ID #E4494285, Kelvin B Vandasselaar, RE/MAX Real Estate. RAE
- C$609,9003 bd3 ba2.1k sqft7007 10th Ave NW, Edmonton, AB T6K 2T9For SaleMLS ID #E4488851, Raymond C Corbiere, Royal LePage Noralta Real Estate. RAE
- C$870,0003 bd4 ba2.2k sqft9730 95th St NW, Edmonton, AB T6C 3X7For SaleMLS ID #E4493455, David E Raborn, NOW Real Estate Group. RAE
- C$535,0004 bd2 ba1k sqft10671 63rd Ave NW, Edmonton, AB T6H 1P7For SaleMLS ID #E4497556, Curtis J Leibel, MaxWell Devonshire Realty. RAE
- C$609,9504 bd3 ba1.7k sqft13408 161st Ave NW, Edmonton, AB T6V 0B9For SaleMLS ID #E4492926, Peter K Kubiczek, Keystone Realty. RAE
- C$575,0004 bd3 ba1.3k sqft4343 McMullen Way SW, Edmonton, AB T6W 1N5For SaleMLS ID #E4498436, Jonathan C Hull, 2% Realty Pro. RAE
- C$752,5004 bd2 ba1.7k sqft14014 106th Ave NW, Edmonton, AB T5N 1B2For SaleMLS ID #E4488364, Murray A Glick, RE/MAX Excellence. RAE
