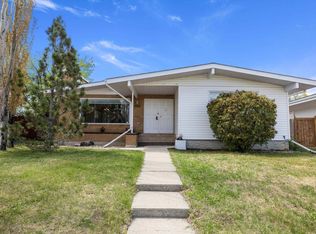
Beautifully and extensively renovated 2-storey home on a large, south-facing lot overlooking a park-like setting. The main and upper floors feature hardwood throughout over brand-new subflooring, complemented by tiling across the kitchen, corridor, and pantry. All windows and doors and the roof have been recently replaced. The renovated kitchen features black granite countertops, functional peninsula, and generous storage. Upstairs, master bedroom includes a custom built closet and a fully renovated 4-piece ensuite with a black granite bathtub surround and vanity top. All bathrooms feature tile walls and flooring. Vaulted ceiling in the living room, formal dining, and a cozy family room with a wood-burning fireplace. Fully finished basement has 3pc bathroom and plenty of storage space. Enjoy a fully landscaped yard, new cedar deck covered by retractable awning. Attached, heated dble garage has its own electrical panel, heavy-duty service for a plug-and-play Level 2 EV charger. Great, quiet location!
For sale
C$599,000
1832 104a St NW, Edmonton, AB T6J 5A4
3beds
1,710sqft
Single Family Residence
Built in 1982
6,792 Square Feet Lot
$-- Zestimate®
C$350/sqft
C$-- HOA
What's special
Large south-facing lotOverlooking a park-like settingRenovated kitchenBlack granite countertopsFunctional peninsulaGenerous storageWood-burning fireplace
- 34 days |
- 61 |
- 5 |
Zillow last checked:
Listing updated:
Listed by:
Kasia Rudolf,
Century 21 Leading
Source: RAE,MLS®#: E4493534
Facts & features
Interior
Bedrooms & bathrooms
- Bedrooms: 3
- Bathrooms: 4
- Full bathrooms: 3
- 1/2 bathrooms: 1
Primary bedroom
- Level: Upper
Family room
- Level: Main
- Area: 216
- Dimensions: 18 x 12
Heating
- Forced Air-1, Natural Gas
Appliances
- Included: Dishwasher-Built-In, Dryer, Refrigerator, Electric Stove, Washer
Features
- No Smoking Home, Vaulted Ceiling(s), Vacuum System Attachments, Vacuum Systems
- Flooring: Ceramic Tile, Hardwood
- Windows: Window Coverings, Vinyl Windows
- Basement: Full, Finished
- Fireplace features: Wood Burning
Interior area
- Total structure area: 1,710
- Total interior livable area: 1,710 sqft
Property
Parking
- Total spaces: 2
- Parking features: Double Garage Attached, Heated Garage, Insulated
- Attached garage spaces: 2
Features
- Levels: 2 Storey,3
- Patio & porch: Deck
- Exterior features: Landscaped, Playground Nearby, Private Setting, Vegetable Garden, Exterior Walls- 2"x6", Fire Pit
- Fencing: Fenced
Lot
- Size: 6,792 Square Feet
- Features: Landscaped, Playground Nearby, Private, Near Public Transit, Schools, Shopping Nearby, Wooded, Vegetable Garden, Public Transportation, Treed Lot
Details
- Additional structures: Storage Shed
Construction
Type & style
- Home type: SingleFamily
- Property subtype: Single Family Residence
Materials
- Foundation: Concrete Perimeter
- Roof: Asphalt
Condition
- Year built: 1982
Utilities & green energy
Green energy
- Water conservation: Low Flw/Dual Flush Toilet
Community & HOA
Community
- Features: Deck, Exterior Walls- 2"x6", Fire Pit, No Smoking Home, Vaulted Ceiling, Natural Gas BBQ Hookup
Location
- Region: Edmonton
Financial & listing details
- Price per square foot: C$350/sqft
- Date on market: 6/12/2026
- Ownership: Private
Kasia Rudolf
Kasia Rudolf
By pressing Contact Agent, you agree that the real estate professional identified above may call/text you about your search, which may involve use of automated means and pre-recorded/artificial voices. You don't need to consent as a condition of buying any property, goods, or services. Message/data rates may apply. You also agree to our Terms of Use. Zillow does not endorse any real estate professionals. We may share information about your recent and future site activity with your agent to help them understand what you're looking for in a home.
Price history
Price history is unavailable.
Public tax history
Tax history is unavailable.
Climate risks
Neighborhood: Kaskitayo
Nearby schools
GreatSchools rating
No schools nearby
We couldn't find any schools near this home.
- C$250,0003 bd2 ba1.1k sqft10453 20th Ave NW UNIT 23, Edmonton, AB T6J5H1For Sale
- C$257,3003 bd2 ba1.1k sqft10453 20th Ave NW #18, Edmonton, AB T6J5H1For Sale
- C$--3 bd2 ba1k sqft10453 20th Ave NW #21, Edmonton, AB T6J5H1Off Market
- C$149,9002 bd2 ba971 sqft10511 19th Ave NW #304, Edmonton, AB T6J5S8For Sale
- C$--4 bd3 ba1.6k sqft10440 16th Ave NW, Edmonton, AB T6J5N8Off Market
- C$--2 bd1 ba915 sqft10511 19th Ave NW #421, Edmonton, AB T6J5S8Off Market
- C$--2 bd1 ba800 sqft10511 19th Ave NW #314, Edmonton, AB T6J5S8Off Market
- C$159,9002 bd1 ba914 sqft10511 19th Ave NW #103, Edmonton, AB T6J5S8For Sale
Similar homes
- C$599,9003 bd2 ba1.6k sqft11525 37a Ave NW, Edmonton, AB T6J 0J6For Sale
 MLS ID #E4489517, Toni Betty, Real Broker. RAE
 - C$565,0003 bd3 ba2.2k sqft10904 40a Ave NW, Edmonton, AB T6J 0S9For Sale
 MLS ID #E4497910, Erick S Yip, RE/MAX Elite. RAE
 - C$535,0004 bd3 ba1.7k sqft10715 33rd Ave NW, Edmonton, AB T6J 2Z2For Sale
 MLS ID #E4497739, Byron Henry, Exp Realty. RAE
 - C$569,9004 bd4 ba1.9k sqft15804 80th St NW, Edmonton, AB T5Z 2V2For Sale
 MLS ID #E4498859, Christina Bieniek, RE/MAX Real Estate. RAE
 - C$529,0004 bd3 ba1.5k sqft7819 22nd Ave NW, Edmonton, AB T6K 2M6For SaleMLS ID #E4497703, Shammi Dhaliwal, Century 21 All Stars Realty Ltd. RAE
- C$574,9005 bd4 ba2.4k sqft34 Grand Meadow Cres NW, Edmonton, AB T6L 1A2For SaleMLS ID #E4493165, . Ashpreet Singh, Exp Realty. RAE
- C$624,9984 bd4 ba2.1k sqft11935 21st Ave SW, Edmonton, AB T6W 0C8For SaleMLS ID #E4497828, Heather Quist, 2% Realty Pro. RAE
- C$619,9005 bd2 ba1.2k sqft5832 114a St NW, Edmonton, AB T6H 3N1For SaleMLS ID #E4496991, Patti Proctor, Real Broker. RAE
- C$569,9004 bd3 ba1.2k sqft8603 73rd St NW, Edmonton, AB T6B 1Z9For SaleMLS ID #E4497329, Chris Proctor, Real Broker. RAE
- C$719,9003 bd3 ba1.7k sqft5406 110th St NW, Edmonton, AB T6H 3E1For SaleMLS ID #E4491049, Adam J Benke, Real Broker. RAE
- C$550,0006 bd3 ba1.6k sqft6420 105th St NW, Edmonton, AB T6H 2N7For SaleMLS ID #E4494370, Sabrina L Bright, Schmidt Realty Group Inc. RAE
- C$525,8804 bd4 ba1.5k sqft2049 Tanner Wynd NW, Edmonton, AB T6R 2R4For SaleMLS ID #E4490635, Anahid Shahmoradi, MaxWell Challenge Realty. RAE
- C$629,0003 bd3 ba1.9k sqftWiltshire, Edmonton, AB T6E 4P9For SaleMLS ID #E4497636, Dana M Bradley, Royal Lepage Arteam Realty. RAE
- C$489,0005 bd3 ba1.2k sqft5418 17a Ave NW, Edmonton, AB T6L 1L2For SaleMLS ID #E4497736, Umang Thakkar, MaxWell Polaris. RAE
- C$649,9004 bd3 ba1.2k sqft9544 148th St NW, Edmonton, AB T5N 3E4For SaleMLS ID #E4498583, Clare Packer, RE/MAX Excellence. RAE
- C$589,9003 bd2 ba1.3k sqft3504 102nd Ave NW, Edmonton, AB T5W 0A3For SaleMLS ID #E4494669, Katherine Grimes, Real Broker. RAE
- C$489,9004 bd3 ba1.3k sqft7824 14th Ave SW, Edmonton, AB T6X 1H3For SaleMLS ID #E4495536, Marianna N Nikolaev, MaxWell Progressive. RAE
- C$449,0004 bd3 ba1.4k sqft3332 43rd St NW, Edmonton, AB T6L 6A4For SaleMLS ID #E4496668, Muhammad Waseem, MaxWell Polaris. RAE
- C$750,0005 bd4 ba2.2k sqft1015 Carter Crest Rd NW, Edmonton, AB T6R 2K1For SaleMLS ID #E4498297, Michael D Melnychuk, Century 21 All Stars Realty Ltd. RAE
- C$555,0005 bd3 ba1.9k sqft13121 122nd St NW, Edmonton, AB T5L 0G2For SaleMLS ID #E4496599, Emira Hadzic, RE/MAX Excellence. RAE
