This fully renovated bungalow offers a clean, modern interior with plenty of usable space across both levels. The main floor features a bright living room, updated flooring, paint, trim, doors and lighting, along with a renovated kitchen featuring updated cabinetry, counters and fixtures. With 4 bedrooms total, a renovated full bathroom and a developed basement with a large rec space and bathroom rough-in, there’s plenty of room throughout. Outside, enjoy a large mature lot with established trees, rear concrete parking and an oversized single detached garage with additional workshop/storage space. Major improvements include newer windows throughout, renovated kitchen and bathroom, updated flooring and finishes, hot water tank (2026) and roof (2026). Some photos virtually staged.
For sale
C$300,000
12306 95th St NW, Edmonton, AB T5G 1N3
4beds
962sqft
Single Family Residence
Built in 1950
-- sqft lot
$-- Zestimate®
C$312/sqft
C$-- HOA
What's special
Fully renovated bungalowClean modern interiorNewer windows throughout
- 6 days
- 31
- 2
Zillow last checked:
Listing updated:
Listed by:
Mack Karwacki,
Black Sheep Realty
Source: RAE,MLS®#: E4511102
Facts & features
Interior
Bedrooms & bathrooms
- Bedrooms: 4
- Bathrooms: 1
- Full bathrooms: 1
Primary bedroom
- Level: Main
Heating
- Forced Air-1, Natural Gas
Appliances
- Included: Dishwasher-Built-In, Dryer, Exhaust Fan, Refrigerator, Electric Stove, Washer, Gas Water Heater
Features
- No Animal Home, No Smoking Home
- Flooring: Vinyl Plank
- Windows: Vinyl Windows
- Basement: Full, Finished
Interior area
- Total structure area: 962
- Total interior livable area: 962.62 sqft
Video & virtual tour
Property
Parking
- Total spaces: 1
- Parking features: Oversized, Single Garage Detached, R.V. Storage
- Garage spaces: 1
Features
- Levels: 2
- Exterior features: Landscaped
- Fencing: Partial,Partially Fenced
Lot
- Features: Landscaped, Near Public Transit, Schools, Shopping Nearby, Public Transportation
Construction
Type & style
- Home type: SingleFamily
- Architectural style: Bungalow
- Property subtype: Single Family Residence
Materials
- Foundation: Concrete Perimeter
- Roof: Asphalt
Condition
- Year built: 1950
Community & HOA
Community
- Features: Hot Water Natural Gas, No Animal Home, No Smoking Home
Location
- Region: Edmonton
Financial & listing details
- Price per square foot: C$312/sqft
- Date on market: 10/1/2026
- Ownership: Private
Price history
Price history is unavailable.
Public tax history
Tax history is unavailable.
Climate risks
Neighborhood: Delton
Nearby schools
GreatSchools rating
No schools nearby
We couldn't find any schools near this home.
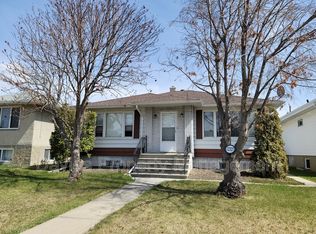
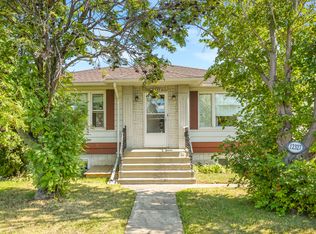
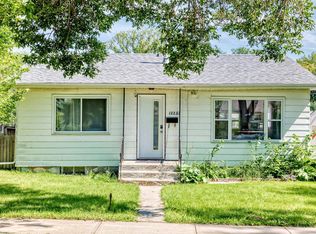
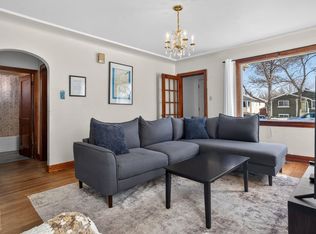
Similar homes
- C$299,9995 bd3 ba1k sqft12053 97th St NW, Edmonton, AB T5G 1Y8For Sale
 MLS ID #E4512039, Cecilia Keomanivong, Real Broker. RAE
 - C$299,0004 bd1 ba1k sqft12043 87th St NW, Edmonton, AB T5B 3N4For Sale
 MLS ID #E4511281, Curtis L Roy, RE/MAX Elite. RAE
 - C$290,0004 bd2 ba712 sqft11910 94th St NW, Edmonton, AB T5G 1J5For Sale
 MLS ID #E4511168, Camille Denis, Royal LePage Noralta Real Estate. RAE
 - C$299,9002 bd1 ba841 sqft12209 94th St NW, Edmonton, AB T5G 1K2For Sale
 MLS ID #E4511108, Daylene Kutnikoff, Exp Realty. RAE
