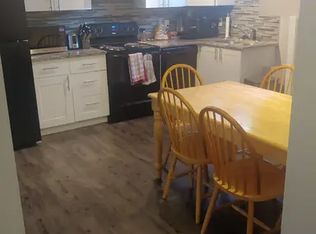
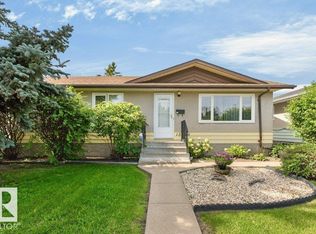
This Delwood 3 + 1 bedroom + office, 2 bathroom bungalow, on an oversized south backing fenced 50 foot x 125 foot lot, has a rear double garage with extra RV parking, large yard and garden. Updates include a new air conditioning unit (2025); high efficiency furnace (2025); hot water tank (2020); sewer lining (2022); 50-year shingles (2017); eavestroughs, soffit, facia & leafguard (2017); front bay window (2017); washer/dryer (2019); and dishwasher (2018). The main floor has 3 bedrooms, a 4-pc bathroom, an eat in kitchen, dining room and large living room. The basement has a fourth bedroom, office, 3-pc bathroom, family room with bar, and a large laundry room with pantry storage area. A separate back entrance can be created by adding a kitchen door that is already ready for door hinge plates and the latch. The home is close to elementary, jr high and senior high schools, is a block from Delwood School and Community League Hall, is close to Londonderry Mall, transit, Manning and Anthony Henday Drive.
For sale
C$334,900
7503 135a Ave NW, Edmonton, AB T5C 2J2
4beds
1,053sqft
Single Family Residence
Built in 1966
6,267 Square Feet Lot
$-- Zestimate®
C$318/sqft
C$-- HOA
What's special
Large yard and gardenEat in kitchenDining roomFamily room with barFront bay window
- 1 day
- 31
- 4
Zillow last checked:
Listing updated:
Listed by:
Cristi A Leskie,
Nationwide Realty Corp
Source: RAE,MLS®#: E4505681
Facts & features
Interior
Bedrooms & bathrooms
- Bedrooms: 4
- Bathrooms: 2
- Full bathrooms: 2
Primary bedroom
- Level: Main
Heating
- Forced Air-1, Natural Gas
Cooling
- Air Conditioner, Air Conditioning-Central
Appliances
- Included: Dishwasher-Built-In, Dryer, Exhaust Fan, Electric Stove, Washer, Second Refrigerator
Features
- No Smoking Home
- Flooring: Carpet, Linoleum
- Windows: Window Coverings, Vinyl Windows
- Basement: Full, Finished
Interior area
- Total structure area: 1,053
- Total interior livable area: 1,053 sqft
Video & virtual tour
Property
Parking
- Total spaces: 6
- Parking features: Double Garage Detached, Oversized, Parking Pad, Rear Drive Access, RV Access/Parking, Parking-Extra, Garage Control, Garage Opener
- Garage spaces: 2
- Has uncovered spaces: Yes
Features
- Levels: 2
- Exterior features: Landscaped, Vegetable Garden
- Fencing: Fenced
Lot
- Size: 6,267 Square Feet
- Features: Flat Site, Landscaped, Shopping Nearby, Vegetable Garden
Details
- Additional structures: Storage Shed
Construction
Type & style
- Home type: SingleFamily
- Architectural style: Bungalow
- Property subtype: Single Family Residence
Materials
- Foundation: Concrete Perimeter
- Roof: Asphalt
Condition
- Year built: 1966
Community & HOA
Community
- Features: No Smoking Home
Location
- Region: Edmonton
Financial & listing details
- Price per square foot: C$318/sqft
- Date on market: 8/27/2026
- Ownership: Private
Price history
Price history is unavailable.
Public tax history
Tax history is unavailable.
Climate risks
Neighborhood: Delwood
Nearby schools
GreatSchools rating
No schools nearby
We couldn't find any schools near this home.
Similar homes
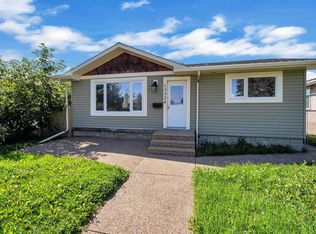
- C$329,9003 bd2 ba824 sqft13324 62nd St NW, Edmonton, AB T5A 0V6For Sale
 MLS ID #E4505803, Moe Teliani, Sable Realty. RAE
 - C$349,8004 bd1 ba1k sqft13526 91st St NW, Edmonton, AB T5E 3R1For Sale
 MLS ID #E4505444, Frank A Vanderbleek, Royal LePage Noralta Real Estate. RAE
 - C$339,9004 bd3 ba1.2k sqft13311 60th St NW, Edmonton, AB T5A 0S4For Sale
 MLS ID #E4505120, Kimberly M LeClair, REMAX River City. RAE
 - C$425,0005 bd2 ba1.1k sqft7312 Delwood Rd NW, Edmonton, AB T5C 3A7For Sale
 MLS ID #E4505281, Jeneen L Marchant, RE/MAX Real Estate. RAE
