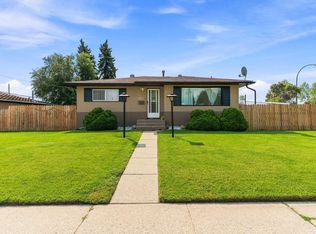
Welcome to this zero carpet home with a mortgage helper in the basement! The upstairs of this home features 1.5 levels with the primary occupying the entire upper level. On the main level you will find a large kitchen with ample cabinetry, generous workspace & stainless steel appliances. The adjacent living room provides a warm and relaxing atmosphere with a beautiful stone fireplace as its focal point. 2 spacious bedrooms and a full bathroom are conveniently located on the main floor, completing this well designed level. The fully separate lower level adds even more living space, including a large bedroom, recreation room, 4-piece bath & a 2nd kitchen. Out back you will find beautifully sized yard with a single detached garage, along with 4 additional parking spaces. You can't beat this home’s location! Across the street from St Francis, schools, close to the LRT, public transit & great proximity to central Edmonton. This home is a great opportunity for anyone looking for a versatility and convenience!
For sale
C$375,000
12919 66th St NW, Edmonton, AB T5C 0A6
4beds
1,227sqft
Single Family Residence
Built in 1956
4,355 Square Feet Lot
$-- Zestimate®
C$305/sqft
C$-- HOA
What's special
Zero carpet homeGenerous workspaceStainless steel appliancesBeautiful stone fireplaceFully separate lower levelRecreation roomBeautifully sized yard
- 6 hours |
- 2 |
- 2 |
Zillow last checked:
Listing updated:
Listed by:
Amber Saunders,
Exp Realty
Source: RAE,MLS®#: E4504809
Facts & features
Interior
Bedrooms & bathrooms
- Bedrooms: 4
- Bathrooms: 2
- Full bathrooms: 2
Primary bedroom
- Level: Upper
Heating
- Forced Air-1, Natural Gas
Appliances
- Included: Dishwasher-Built-In, Exhaust Fan, Second Dryer, Second Refrigerator, Second Stove, Second Washer
Features
- Flooring: Laminate Flooring, Vinyl Plank
- Basement: Full, Finished
Interior area
- Total structure area: 1,227
- Total interior livable area: 1,227 sqft
Video & virtual tour
Property
Parking
- Total spaces: 5
- Parking features: Single Garage Detached
- Garage spaces: 1
Features
- Levels: 1 and Half Storey,3
- Stories: 1
- Exterior features: Playground Nearby
- Fencing: Fenced
Lot
- Size: 4,355 Square Feet
- Features: Playground Nearby, Schools, Shopping Nearby
Construction
Type & style
- Home type: SingleFamily
- Property subtype: Single Family Residence
Materials
- Foundation: Concrete Perimeter
- Roof: Asphalt
Condition
- Year built: 1956
Community & HOA
Community
- Security: Smoke Detector(s), Detectors Smoke
Location
- Region: Edmonton
Financial & listing details
- Price per square foot: C$305/sqft
- Date on market: 8/20/2026
- Ownership: Private
Price history
Price history is unavailable.
Public tax history
Tax history is unavailable.
Climate risks
Neighborhood: Belvedere
Nearby schools
GreatSchools rating
No schools nearby
We couldn't find any schools near this home.
- C$--2 bd1 ba-- sqft12925 65th St NW #2BDR-, Edmonton, AB T5A0Z8Off Market
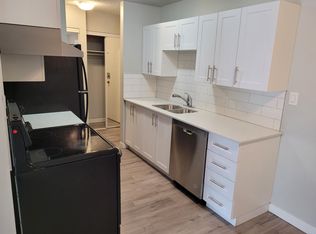
- C$--1 bd1 ba-- sqft12925 65th St NW #1BDR, Edmonton, AB T5A0Z8Off Market
- C$--1 bd1 ba-- sqft12925 65th St NW, Edmonton, AB T5A0Z8Off Market
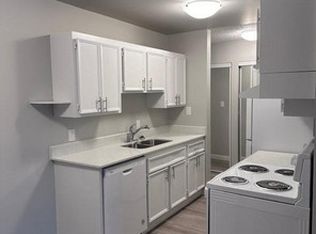
- C$--2 bd1 ba-- sqft12925 65th St NW #1308112, Edmonton, AB T5A0Z8Off Market
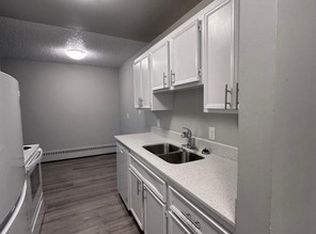
- C$1,2502 bd1 ba-- sqft12925 65th St NW #2BDR, Edmonton, AB T5A0Z8For Rent
- C$1,1001 bd1 ba800 sqft12925 65th St NW #210, Edmonton, AB T5A0Z8For Rent
- C$149,0002 bd1 ba872 sqft12838 65th St NW #422, Edmonton, AB T5A5H3For Sale
- C$1,2951 bd1 ba600 sqft12838 65th St NW #219, Edmonton, AB T5A5H3For Rent
Similar homes
- C$410,0005 bd2 ba1.1k sqft7603 130th Ave NW, Edmonton, AB T5C 1Y3For Sale
 MLS ID #E4504232, Sam H Hachem, MaxWell Progressive. RAE
 - C$400,0003 bd3 ba1.1k sqft7120 139th Ave NW, Edmonton, AB T5C 2M2For Sale
 MLS ID #E4504498, Rachel E Strachan, Exp Realty. RAE
 - C$389,0004 bd1 ba1k sqft6206 132nd Ave NW, Edmonton, AB T5A 0J7For Sale
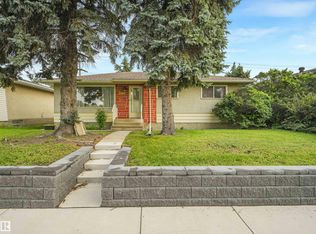 MLS ID #E4503095, Ken E Knudsen, RE/MAX Elite. RAE
 - C$409,9005 bd2 ba1k sqft5815 136th Ave NW, Edmonton, AB T5A 0N4For Sale
 MLS ID #E4504146, Hassan Haymour, Sable Realty. RAE
 - C$384,9004 bd2 ba1.1k sqft13303 Delwood Rd NW, Edmonton, AB T5C 3B5For SaleMLS ID #E4503753, Jen R Liviniuk, RE/MAX Real Estate. RAE
- C$339,9004 bd2 ba992 sqft12914 68th St NW, Edmonton, AB T5C 0E8For SaleMLS ID #E4498826, Frank Chen, Royal LePage Noralta Real Estate. RAE
- C$419,9005 bd2 ba964 sqft5627 138th Ave NW, Edmonton, AB T5A 1E2For SaleMLS ID #E4504273, Selena Cheung, RE/MAX Excellence. RAE
- C$349,9003 bd1 ba1.1k sqft11852 55th St NW, Edmonton, AB T5W 3P8For SaleMLS ID #E4504654, DJ Baum, Royal LePage Noralta Real Estate. RAE
- C$449,9004 bd2 ba1k sqft7408 133rd Ave NW, Edmonton, AB T5C 2E4For SaleMLS ID #E4504448, Denise A Royer, Blackmore Real Estate. RAE
- C$399,9004 bd2 ba1k sqft13307 Delwood Rd NW, Edmonton, AB T5C 3B5For SaleMLS ID #E4504061, Dustin Batuik, Sterling Real Estate. RAE
- C$417,0004 bd2 ba1k sqft7211 132nd Ave NW, Edmonton, AB T5C 3C6For SaleMLS ID #E4503676, Janeen Tinker, MaxWell Devonshire Realty. RAE
- C$339,9004 bd2 ba1k sqft13508 64th St NW, Edmonton, AB T5A 0Y9For SaleMLS ID #E4502588, Ed Zabinski, RE/MAX Excellence. RAE
- C$344,9004 bd2 ba972 sqft12928 63rd St NW, Edmonton, AB T5A 0W3For SaleMLS ID #E4497904, Vanessa MacNeill, Square 1 Realty Ltd. RAE
- C$399,9004 bd2 ba1.2k sqft7119 136th Ave NW, Edmonton, AB T5C 2K3For SaleMLS ID #E4502682, Matteo P Saccomanno, REMAX River City. RAE
- C$360,0004 bd2 ba1k sqft6907 Delwood Rd NW, Edmonton, AB T5C 3A6For SaleMLS ID #E4500120, Neil S Thompson, MaxWell Polaris. RAE
- C$374,9004 bd2 ba1k sqft14107 58th St NW, Edmonton, AB T5A 1N3For SaleMLS ID #E4495051, Doug Smilski, Royal LePage Noralta Real Estate. RAE
- C$449,9006 bd2 ba1k sqft7804 136th Ave NW, Edmonton, AB T5C 2K5For SaleMLS ID #E4504415, Brent J Anderson, Real Broker. RAE
- C$374,9005 bd2 ba1k sqft13327 73rd St NW, Edmonton, AB T5C 0T7For SaleMLS ID #E4497614, Sheldon Casavant, Century 21 Masters. RAE
- C$389,0004 bd3 ba1.2k sqft14203 74th St NW, Edmonton, AB T5C 0Y1For SaleMLS ID #E4497613, Ken E Knudsen, RE/MAX Elite. RAE
- C$399,9004 bd2 ba1k sqft12030 56th St NW, Edmonton, AB T5W 3T1For SaleMLS ID #E4502215, Ryan P Dutka, REMAX River City. RAE
