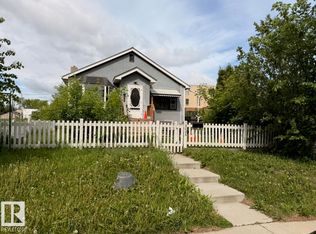

50' x 150' CORNER LOT with Small Scale Residential (RS) zoning! This property offers flexibility for homeowners, investors and those considering future redevelopment. The existing bungalow features newer shingles (2022), vinyl siding & windows, 2 bedrooms, 4-pc bath, living room & eat-in kitchen. The basement adds usable living space with a 3-pc bath, kitchenette/canning room & bedroom/rec space. Basement development permits have been obtained with final inspections in progress. OVERSIZED 25'10" x 23'11" HEATED DOUBLE GARAGE is insulated, drywalled & painted. Concrete patios & newer pressure-treated south fence. Seller discloses basement water infiltration during heavy rainfall in summer 2026. Affected areas were opened, 3 interior sump pumps installed & drywall has since been replaced. No further infiltration observed. The large corner site also offers excellent future redevelopment potential for approximately 8-10 residential units, subject to City approval.
For sale
C$339,900
12106 77th St NW, Edmonton, AB T5B 2G8
3beds
843sqft
Single Family Residence
Built in 1943
7,498 Square Feet Lot
$-- Zestimate®
C$403/sqft
C$-- HOA
What's special
Vinyl siding and windowsEat-in kitchenNewer pressure-treated south fence
- 50 days
- 13
- 0
Zillow last checked:
Listing updated:
Listed by:
Jordan C Seitz,
Real Broker
Source: RAE,MLS®#: E4506170
Facts & features
Interior
Bedrooms & bathrooms
- Bedrooms: 3
- Bathrooms: 2
- Full bathrooms: 2
Primary bedroom
- Level: Main
Family room
- Level: Basement
- Area: 216.79
- Dimensions: 13.3 x 16.3
Heating
- Forced Air-1, Natural Gas
Appliances
- Included: Dryer, Exhaust Fan, Oven-Built-In, Microwave, Refrigerator, Electric Stove, Washer
Features
- Flooring: Ceramic Tile, Laminate Flooring
- Windows: Window Coverings, Vinyl Windows
- Basement: Full, Partially Finished
Interior area
- Total structure area: 843
- Total interior livable area: 843.36 sqft
Video & virtual tour
Property
Parking
- Total spaces: 2
- Parking features: Double Garage Detached, Heated Garage, Oversized, Parking-Extra, Parking-Plug-Ins, R.V. Storage, Garage Control, Garage Opener
- Garage spaces: 2
Features
- Levels: 2
- Exterior features: Landscaped, Playground Nearby
- Fencing: Fenced
Lot
- Size: 7,498 Square Feet
- Dimensions: 50' x 150'
- Features: Corner Lot, Landscaped, Playground Nearby, Near Public Transit, Schools, Shopping Nearby, Split Possible, Public Transportation, Subdividable Lot
Construction
Type & style
- Home type: SingleFamily
- Architectural style: Bungalow
- Property subtype: Single Family Residence
Materials
- Foundation: Concrete Perimeter
- Roof: Asphalt
Condition
- Year built: 1943
Community & HOA
Location
- Region: Edmonton
Financial & listing details
- Price per square foot: C$403/sqft
- Date on market: 8/29/2026
- Ownership: Private
- Road surface type: Paved Lane
Price history
Price history is unavailable.
Public tax history
Tax history is unavailable.
Climate risks
Neighborhood: Eastwood
Nearby schools
GreatSchools rating
No schools nearby
We couldn't find any schools near this home.


Similar homes
- C$315,0003 bd2 ba1.1k sqft11636 95a St NW, Edmonton, AB T5G 1P8For Sale
 MLS ID #E4512209, Camron Rahmanian, MaxWell Polaris. RAE
 - C$399,0004 bd2 ba987 sqft11625 83rd St NW, Edmonton, AB T5B 2Y7For Sale
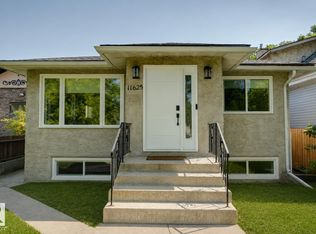 MLS ID #E4508246, Michael D Melnychuk, Century 21 All Stars Realty Ltd. RAE
 - C$375,0003 bd2 ba965 sqft9530 122nd Ave NW, Edmonton, AB T5G 0T6For Sale
 MLS ID #E4498138, Oksana Liva, REMAX River City. RAE
 - C$359,9003 bd2 ba1.1k sqft9026 92nd St NW, Edmonton, AB T6C 3R2For Sale
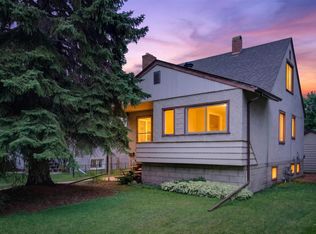 MLS ID #E4505050, Colin L Neufeld, Exp Realty. RAE
