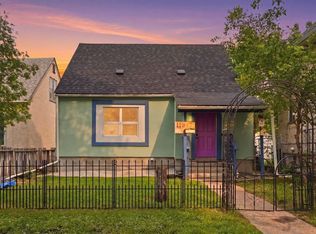
Tucked onto a 50'x150' lot, this raised Eastwood bungalow pairs timeless character w/ modern upgrades! Step inside to find hardwood floors, bright living space w/ custom shelving, original fireplace tile, & an updated kitchen w/ 2024 stainless appliances. 2 main-flr bdrms & 4-pc bath complete the main level. The fully fin. basement is bright w/ large windows, offering flex living space w/ a 2nd kitchen, vinyl plank, rockwool fire/sound insulation (2024), 3rd bdrm, 3-pc bath, spacious laundry, & dual cold storage. Mechanical & site updates provide peace of mind: new sump pump, regraded drainage, window wells, R-50 insulation, gravelled rear parking, & single garage with 3 outdoor spaces. The fully fenced yard boasts mature plum trees & garden space. Living in Eastwood offers unbeatable LRT/bus transit downtown, parks, & a vibrant community vibe—an ideal, value-packed home on a deep lot!
For sale
C$260,000
11941 83rd St NW, Edmonton, AB T5B 4E7
3beds
776sqft
Single Family Residence
Built in 1943
7,502 Square Feet Lot
$-- Zestimate®
C$335/sqft
C$-- HOA
What's special
Raised eastwood bungalowTimeless characterModern upgradesHardwood floorsBright living spaceCustom shelvingOriginal fireplace tile
- 3 days |
- 133 |
- 6 |
Zillow last checked:
Listing updated:
Listed by:
Morgan Taylor,
RE/MAX Excellence,
Paul M Blais,
RE/MAX Excellence
Source: RAE,MLS®#: E4504538
Facts & features
Interior
Bedrooms & bathrooms
- Bedrooms: 3
- Bathrooms: 2
- Full bathrooms: 2
Primary bedroom
- Level: Main
Family room
- Level: Basement
- Area: 207.01
- Dimensions: 16.3 x 12.7
Heating
- Forced Air-1, Natural Gas
Appliances
- Included: Dishwasher-Built-In, Dryer, Exhaust Fan, Washer, Second Refrigerator, Second Stove
Features
- Flooring: Hardwood, Vinyl Plank
- Windows: Window Coverings
- Basement: Full, Finished
Interior area
- Total structure area: 776
- Total interior livable area: 776.51 sqft
Video & virtual tour
Property
Parking
- Total spaces: 4
- Parking features: Single Garage Detached, See Remarks
- Garage spaces: 1
Features
- Levels: 2
Lot
- Size: 7,502 Square Feet
- Features: See Remarks
Construction
Type & style
- Home type: SingleFamily
- Architectural style: Bungalow
- Property subtype: Single Family Residence
Materials
- Foundation: Concrete Perimeter
- Roof: Asphalt
Condition
- Year built: 1943
Community & HOA
Community
- Features: See Remarks
Location
- Region: Edmonton
Financial & listing details
- Price per square foot: C$335/sqft
- Date on market: 8/19/2026
- Ownership: Private
Price history
Price history is unavailable.
Public tax history
Tax history is unavailable.
Climate risks
Neighborhood: Eastwood
Nearby schools
GreatSchools rating
No schools nearby
We couldn't find any schools near this home.
- C$---- bd1 ba457 sqft11940 82nd St NW #506265, Edmonton, AB T5B2W3Off Market
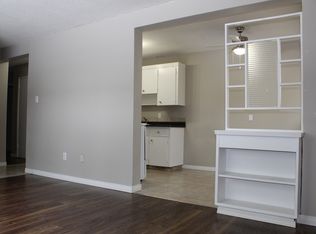
- C$--1 bd1 ba637 sqft11940 82nd St NW #506266, Edmonton, AB T5B2W3Off Market
- C$--3 bd1 ba1.1k sqft11940 82nd St NW #506267, Edmonton, AB T5B2W3Off Market
- C$--1 bd1 ba455 sqft11930 82nd St NW, Edmonton, AB T5B2W3Off Market
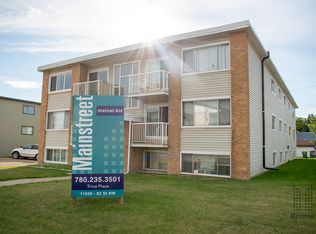
- C$--1 bd1 ba455 sqft11930 82nd St NW #506276, Edmonton, AB T5B2W3Off Market
- C$---- bd1 ba261 sqft11930 82nd St NW #506275, Edmonton, AB T5B2W3Off Market
- C$--3 bd1 ba972 sqft11920 82nd St NW, Edmonton, AB T5B2W3Off Market
- C$--3 bd1 ba972 sqft11920 82nd St NW #3-BEDROOM, Edmonton, AB T5B2W3Off Market
Similar homes
- C$250,0003 bd2 ba878 sqft11506 94th St NW, Edmonton, AB T5G 1H7For Sale
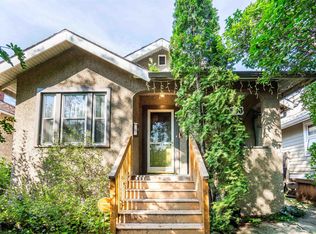 MLS ID #E4504990, Christopher R Gowing, Exp Realty. RAE
 - C$270,0003 bd3 ba1.1k sqft12031 90th St NW, Edmonton, AB T5B 3Z2For Sale
 MLS ID #E4503520, Conor Salisbury, Century 21 All Stars Realty Ltd. RAE
 - C$260,0002 bd2 ba773 sqft11637 87th St NW, Edmonton, AB T5B 3M6For Sale
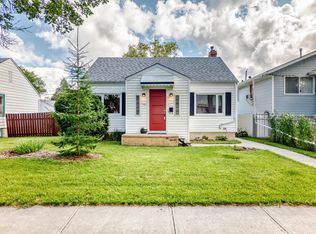 MLS ID #E4504023, Carrine M Kowalchuk, MaxWell Challenge Realty. RAE
 - C$259,9003 bd2 ba1k sqft11617 84th St NW, Edmonton, AB T5B 3C1For Sale
 MLS ID #E4500129, Adam J Benke, Real Broker. RAE
 - C$275,0003 bd2 ba919 sqft12253 94th St NW, Edmonton, AB T5G 1K2For SaleMLS ID #E4502863, Renee Degenhardt, LPT Realty. RAE
- C$289,0003 bd2 ba734 sqft7812 128th Ave NW, Edmonton, AB T5C 1T7For SaleMLS ID #E4504007, Sandy Pon, RE/MAX Excellence. RAE
- C$249,9002 bd2 ba774 sqft11336 83rd St NW, Edmonton, AB T5B 2Y1For SaleMLS ID #E4502702, Tammy A Booth, 2% Realty. RAE
- C$260,0003 bd2 ba759 sqft9221 110th Ave NW, Edmonton, AB T5H 1H2For SaleMLS ID #E4496835, Wendy M Lam, RE/MAX Elite. RAE
- C$340,0004 bd2 ba933 sqft12322 94th St NW, Edmonton, AB T5G 1K3For SaleMLS ID #E4504669, Jill Jordan, RE/MAX Real Estate. RAE
- C$325,0004 bd1 ba962 sqft12306 95th St NW, Edmonton, AB T5G 1N3For SaleMLS ID #E4504895, Mack Karwacki, Black Sheep Realty. RAE
- C$239,0003 bd2 ba780 sqft11527 88th St NW, Edmonton, AB T5B 3R2For SaleMLS ID #E4500664, Wendy L Theberge, RE/MAX Elite. RAE
- C$299,0002 bd1 ba789 sqft12105 87th St NW, Edmonton, AB T5B 3N7For SaleMLS ID #E4502005, Sohil Lakhani, Century 21 Quantum Realty. RAE
- C$309,9003 bd1 ba964 sqft11918 86th St NW, Edmonton, AB T5B 3K2For SaleMLS ID #E4493857, Patrick D Fields, Real Broker. RAE
- C$300,0004 bd2 ba683 sqft12431 81st St NW, Edmonton, AB T5B 2T6For SaleMLS ID #E4501835, Matthew Seniuk, Exp Realty. RAE
- C$275,0002 bd1 ba812 sqft11920 78th St NW, Edmonton, AB T5B 2J5For SaleMLS ID #E4495872, Reuben O Tucker, MaxWell Polaris. RAE
- C$305,0003 bd2 ba686 sqft11934 64th St NW, Edmonton, AB T5W 4J3For SaleMLS ID #E4503053, Michelle A Plach, HonestDoor Inc. RAE
- C$285,0003 bd2 ba806 sqft12235 104th St NW, Edmonton, AB T5G 2L7For SaleMLS ID #E4502178, Raj S Khosah, Exp Realty. RAE
- C$255,0004 bd2 ba913 sqft11239 97th St NW, Edmonton, AB T5G 1X2For SaleMLS ID #E4498443, Wendy M Lam, RE/MAX Elite. RAE
- C$299,9004 bd1 ba817 sqft11604 97th St NW, Edmonton, AB T5G 1X9For SaleMLS ID #E4504025, Joseph G Ingram, REMAX River City. RAE
- C$250,0003 bd1 ba1k sqft12201 95th St NW, Edmonton, AB T5G 1N1For SaleMLS ID #E4494677, Edward A Greiner, Liv Real Estate. RAE
