OWN A DETACHED HOUSE & LAND FOR THE PRICE OF A SMALL CONDO…Welcome to this charming 1½-storey home in the Mature & Tree-line neighbourhood of Parkdale, conveniently located in central Edmonton. The bright MAIN FLOOR features NEW ENGINEERED FLOORING, Updated Appliances & Trendy NEW TILE in the Kitchen & Bathroom. A welcoming living room, a functional kitchen with ample cabinetry and workspace, a dedicated dining area, main level bedroom, and a RENOVATED 4-PC BATHROOM. Upstairs, you'll find TWO ADDITIONAL BEDROOMS, creating a comfortable upper-level retreat. The Partially-finished basement expands your living space with a Versatile Den/Office space, a 3 pc bathroom, and a large storage & Laundry Area. Step outside to a fully fenced backyard with mature trees, plenty of green space, and a detached, insulated single garage with convenient rear lane access and added Parking space. Radon Mitigation System installed in the home & Sewer line has been recently cleaned
For sale
C$259,900
11617 84th St NW, Edmonton, AB T5B 3C1
3beds
1,099sqft
Single Family Residence
Built in 1944
3,958 Square Feet Lot
$-- Zestimate®
C$236/sqft
C$-- HOA
What's special
Mature and tree-line neighbourhoodBright main floorNew engineered flooringUpdated appliancesDedicated dining areaMain level bedroomPlenty of green space
- 31 days |
- 251 |
- 21 |
Zillow last checked:
Listing updated:
Listed by:
Adam J Benke,
Real Broker
Source: RAE,MLS®#: E4500129
Facts & features
Interior
Bedrooms & bathrooms
- Bedrooms: 3
- Bathrooms: 2
- Full bathrooms: 2
Primary bedroom
- Level: Upper
Heating
- Forced Air-1, See Remarks, Natural Gas
Appliances
- Included: Dishwasher-Built-In, Dryer, Exhaust Fan, Refrigerator, Electric Stove, Washer
Features
- Flooring: Ceramic Tile, Hardwood, Laminate Flooring
- Basement: Full, Partially Finished
Interior area
- Total structure area: 1,099
- Total interior livable area: 1,099 sqft
Video & virtual tour
Property
Parking
- Total spaces: 4
- Parking features: Insulated, Single Garage Detached
- Garage spaces: 1
Features
- Levels: 1 and Half Storey,3
- Stories: 1
- Exterior features: Playground Nearby
Lot
- Size: 3,958 Square Feet
- Features: Near Golf Course, Playground Nearby, Near Public Transit, Schools, Shopping Nearby, Golf Nearby, Public Transportation
Construction
Type & style
- Home type: SingleFamily
- Property subtype: Single Family Residence
Materials
- Foundation: Concrete Perimeter
- Roof: Asphalt
Condition
- Year built: 1944
Community & HOA
Community
- Features: See Remarks
Location
- Region: Edmonton
Financial & listing details
- Price per square foot: C$236/sqft
- Date on market: 7/22/2026
- Ownership: Private
Price history
Price history is unavailable.
Public tax history
Tax history is unavailable.
Climate risks
Neighborhood: Parkdale
Nearby schools
GreatSchools rating
No schools nearby
We couldn't find any schools near this home.
- C$--1 bd1 ba-- sqft11637 84th St NW #1C55D46F7, Edmonton, AB T5B3C1Off Market
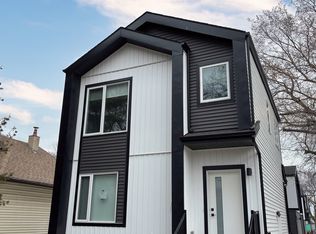
- C$--1 bd1 ba-- sqft11637 84th St NW #B760FD26F, Edmonton, AB T5B3C1Off Market
- C$--3 bd3 ba1k sqft11637 84th St NW #D667FC8E9, Edmonton, AB T5B3C1Off Market
- C$--1 bd1 ba502 sqft11637 84th St NW #1564052, Edmonton, AB T5B3C1Off Market

- C$--3 bd3 ba1.1k sqft11637 84th St NW #1564016, Edmonton, AB T5B3C1Off Market
- C$--1 bd1 ba587 sqft11637 84th St NW #1564018, Edmonton, AB T5B3C1Off Market
- C$--3 bd3 ba1.1k sqft11637 84th St NW #1564010, Edmonton, AB T5B3C1Off Market
- C$--3 bd3 ba1.1k sqft11640 83rd St NW #1563759, Edmonton, AB T5B2Y9Off Market
Similar homes
- C$270,0003 bd3 ba1.1k sqft12031 90th St NW, Edmonton, AB T5B 3Z2For Sale
 MLS ID #E4503520, Conor Salisbury, Century 21 All Stars Realty Ltd. RAE
 - C$249,9002 bd2 ba774 sqft11336 83rd St NW, Edmonton, AB T5B 2Y1For Sale
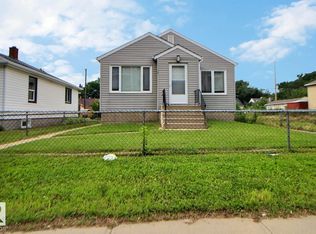 MLS ID #E4502702, Tammy A Booth, 2% Realty. RAE
 - C$239,0003 bd2 ba780 sqft11527 88th St NW, Edmonton, AB T5B 3R2For Sale
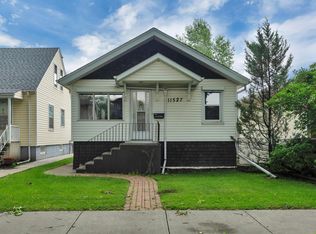 MLS ID #E4500664, Wendy L Theberge, RE/MAX Elite. RAE
 - C$250,0003 bd1 ba1.3k sqft11408 81st St NW, Edmonton, AB T5B 2R6For Sale
 MLS ID #E4497959, David M Ozubko, Real Broker. RAE
 - C$264,9003 bd2 ba787 sqft10857 97th St NW, Edmonton, AB T5H 2M6For SaleMLS ID #E4497298, Shelly D Reddy, Royal Lepage Arteam Realty. RAE
- C$309,9003 bd1 ba964 sqft11918 86th St NW, Edmonton, AB T5B 3K2For SaleMLS ID #E4493857, Patrick D Fields, Real Broker. RAE
- C$329,9003 bd2 ba977 sqft11645 90th St NW, Edmonton, AB T5B 3Y3For SaleMLS ID #E4503891, Dennis Frandsen, PG Direct Realty Ltd.. RAE
- C$305,0003 bd2 ba686 sqft11934 64th St NW, Edmonton, AB T5W 4J3For SaleMLS ID #E4503053, Michelle A Plach, HonestDoor Inc. RAE
- C$269,0005 bd2 ba1.2k sqft10714 103rd St NW, Edmonton, AB T5H 2V8For SaleMLS ID #E4501132, Marty Smayda, RE/MAX Real Estate. RAE
- C$309,0005 bd3 ba1.5k sqft12130 95a St NW, Edmonton, AB T5G 1R9For SaleMLS ID #E4503510, Cody Stanlow, Exp Realty. RAE
- C$299,9006 bd3 ba1.1k sqft9124 119th Ave NW, Edmonton, AB T5B 0W9For SaleMLS ID #E4500818, . Mansher Singh, LPT Realty. RAE
- C$299,9004 bd1 ba817 sqft11604 97th St NW, Edmonton, AB T5G 1X9For SaleMLS ID #E4504025, Joseph G Ingram, REMAX River City. RAE
- C$299,0002 bd1 ba789 sqft12105 87th St NW, Edmonton, AB T5B 3N7For SaleMLS ID #E4502005, Sohil Lakhani, Century 21 Quantum Realty. RAE
- C$275,0002 bd1 ba807 sqft11842 93rd St NW, Edmonton, AB T5G 1E3For SaleCentury 21 Canada
- C$265,0003 bd2 ba723 sqft4305 35th St NW, Edmonton, AB T6L 5J6For SaleMLS ID #E4503469, Chris L Miller, Stone and Sling Realty Group. RAE
- C$279,9002 bd2 ba1.1k sqft4233 116th Ave NW, Edmonton, AB T5W 0W9For SaleMLS ID #E4500096, Yue Wang, Century 21 Leading. RAE
- C$350,0004 bd2 ba915 sqft12229 88th St NW, Edmonton, AB T5B 3S7For SaleMLS ID #E4499894, Nav Sangha, Exp Realty. RAE
- C$290,0002 bd2 ba714 sqft12230 95a St NW, Edmonton, AB T5G 1S1For SaleMLS ID #E4483646, Michelle Elliott, Exp Realty. RAE
- C$299,8003 bd2 ba638 sqft12150 47th St NW, Edmonton, AB T5W 2X5For SaleMLS ID #E4500625, Stefan Radovanovic, MaxWell Polaris. RAE
- C$159,0003 bd2 ba769 sqft11605 91st St NW, Edmonton, AB T5B 4A9For SaleMLS ID #E4493484, Tennille M Sydor, Homes & Gardens Real Estate Limited. RAE
