This property represents an opportunity for investors or first time buyers seeking a fully modernized residence where all major mechanical and capital expenses have already been addressed. The main floor features a functional layout with three spacious bedrooms, while the fully finished basement offers significant additional living space, complete with a second kitchen and a separate entrance. Every critical system has been updated to ensure long-term reliability and efficiency, including a new roof (2025), a new hot water tank (March 2025), and a new furnace control board (March 2026). Further enhancing the value is a comprehensive appliance package updated in 2024, featuring two fridges, two stoves, a dishwasher, and a full-sized washer and dryer. This home is a rare find that combines the character of an established neighborhood with the high-quality upgrades, making it a turnkey asset for any discerning purchaser.
For sale
C$344,900
11919 96th St NW, Edmonton, AB T5G 1V6
5beds
816sqft
Single Family Residence
Built in 1916
4,121 Square Feet Lot
$-- Zestimate®
C$422/sqft
C$-- HOA
What's special
Spacious bedroomsFully finished basementSecond kitchenSeparate entranceNew roofComprehensive appliance packageTwo fridges
- 186 days
- 20
- 3
Zillow last checked:
Listing updated:
Listed by:
Dalbir Dhindsa,
MaxWell Polaris
Source: RAE,MLS®#: E4483523
Facts & features
Interior
Bedrooms & bathrooms
- Bedrooms: 5
- Bathrooms: 2
- Full bathrooms: 2
Primary bedroom
- Level: Main
Heating
- Forced Air-2, Natural Gas
Appliances
- Included: Dishwasher-Built-In, Dryer, Exhaust Fan, Washer, Second Refrigerator, Second Stove
Features
- Flooring: Vinyl Plank
- Basement: Full, Finished
Interior area
- Total structure area: 816
- Total interior livable area: 816.77 sqft
Property
Parking
- Parking features: 2 Outdoor Stalls
Features
- Levels: 2
- Patio & porch: Deck, Front Porch
- Exterior features: Playground Nearby
- Fencing: Fenced
Lot
- Size: 4,121 Square Feet
- Features: Fenced, Playground Nearby, Near Public Transit, Schools, Shopping Nearby, Public Transportation
Construction
Type & style
- Home type: SingleFamily
- Architectural style: Bungalow
- Property subtype: Single Family Residence
Materials
- Foundation: Concrete Perimeter
- Roof: Asphalt
Condition
- Year built: 1916
Community & HOA
Community
- Features: Deck, Front Porch
Location
- Region: Edmonton
Financial & listing details
- Price per square foot: C$422/sqft
- Date on market: 4/22/2026
- Ownership: Private
Price history
Price history is unavailable.
Public tax history
Tax history is unavailable.
Climate risks
Neighborhood: Alberta Avenue
Nearby schools
GreatSchools rating
No schools nearby
We couldn't find any schools near this home.


Similar homes
- C$299,9995 bd3 ba1k sqft12053 97th St NW, Edmonton, AB T5G 1Y8For Sale
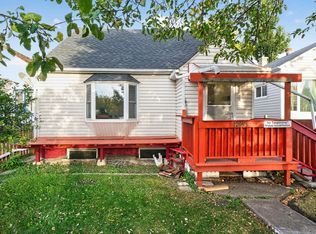 MLS ID #E4512039, Cecilia Keomanivong, Real Broker. RAE
 - C$334,9004 bd2 ba915 sqft12229 88th St NW, Edmonton, AB T5B 3S7For Sale
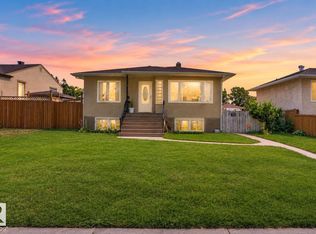 MLS ID #E4510901, Nav Sangha, Exp Realty. RAE
 - C$279,9002 bd2 ba708 sqft12230 95a St NW, Edmonton, AB T5G 1S1For Sale
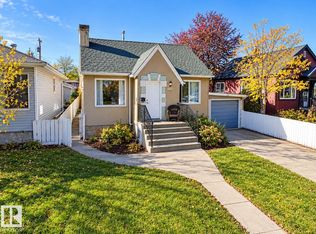 MLS ID #E4513706, Guy Pelletier, Century 21 Reward Realty. RAE
 - C$299,9004 bd2 ba1.2k sqft11515 101st St NW, Edmonton, AB T5G 2B2For Sale
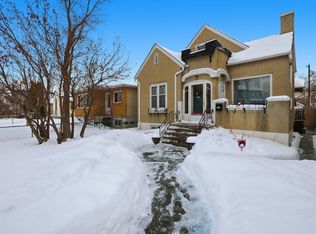 MLS ID #E4505320, Damien M Mastroprimiano, McLeod Realty & Management LTD. RAE
