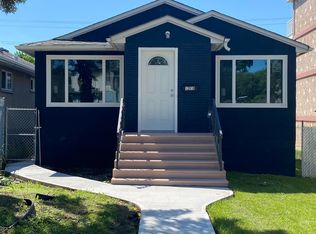
Welcome to this charming and thoughtfully updated home, an affordable opportunity to own a single-family home, ideal for first-time buyers or investors! Ideally located just steps from the LRT. The main level offers 2 bedrooms and a full bathroom, while the professionally developed basement features an additional bedroom, full bathroom, and flexible living space. The kitchen was updated in 2016, along with several important improvements over the years, including an upgraded electrical panel (2003), hot water tank (2015), furnace (2016), sump pump (2020), roof (2021), and siding (2024). Outside, enjoy a fully fenced yard, rear parking pad, and separate storage space with potential for a small workshop, ideal for tools, hobbies, or projects. A convenient and versatile property offering great value and easy access to transit, shopping, and downtown!
For sale
C$234,900
11220 84th St NW, Edmonton, AB T5B 3A9
3beds
559sqft
Single Family Residence
Built in 1945
3,959 Square Feet Lot
$-- Zestimate®
C$420/sqft
C$-- HOA
What's special
Professionally developed basementFlexible living spaceFully fenced yardRear parking padSeparate storage space
- 1 day
- 27
- 5
Zillow last checked:
Listing updated:
Listed by:
Laura Zuluaga Escobar,
Real Broker
Source: RAE,MLS®#: E4505825
Facts & features
Interior
Bedrooms & bathrooms
- Bedrooms: 3
- Bathrooms: 2
- Full bathrooms: 2
Primary bedroom
- Level: Main
Heating
- Forced Air-1, Natural Gas
Appliances
- Included: Dryer, Exhaust Fan, Refrigerator, Electric Stove, Washer
Features
- No Smoking Home
- Flooring: Ceramic Tile, Laminate Flooring
- Windows: Curtains and Blinds
- Basement: Full, Finished
Interior area
- Total structure area: 559
- Total interior livable area: 559.73 sqft
Property
Parking
- Parking features: Rear Drive Access
- Has uncovered spaces: Yes
Features
- Levels: 2
- Exterior features: Playground Nearby
- Pool features: Community, Public Swimming Pool
- Fencing: Fenced
Lot
- Size: 3,959 Square Feet
- Dimensions: 0.09 acres
- Features: Picnic Area, Playground Nearby, Near Public Transit, Schools, Shopping Nearby, Public Transportation
Construction
Type & style
- Home type: SingleFamily
- Architectural style: Bungalow
- Property subtype: Single Family Residence
Materials
- Foundation: Concrete Perimeter
- Roof: Asphalt
Condition
- Year built: 1945
Community & HOA
Community
- Features: No Smoking Home
Location
- Region: Edmonton
Financial & listing details
- Price per square foot: C$420/sqft
- Date on market: 8/27/2026
- Ownership: Private
Price history
Price history is unavailable.
Public tax history
Tax history is unavailable.
Climate risks
Neighborhood: Parkdale
Nearby schools
GreatSchools rating
No schools nearby
We couldn't find any schools near this home.


Similar homes
- C$299,0003 bd2 ba760 sqft12116 81st St NW, Edmonton, AB T5B 2T1For Sale
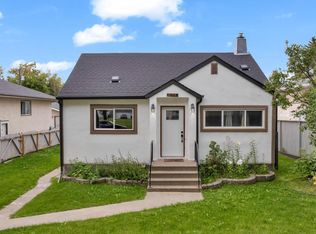 MLS ID #E4505633, . Manpreet Singh, Century 21 Quantum Realty. RAE
 - C$260,0003 bd2 ba759 sqft9221 110th Ave NW, Edmonton, AB T5H 1H2For Sale
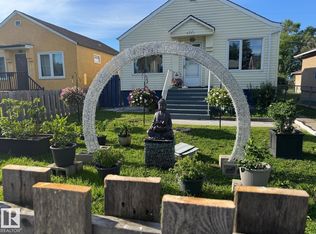 MLS ID #E4496835, Wendy M Lam, RE/MAX Elite. RAE
 - C$329,0003 bd2 ba791 sqft12010 66th St NW, Edmonton, AB T5B 1J6For Sale
 MLS ID #E4505784, Samia M Seifeddine, RE/MAX Excellence. RAE
 - C$264,9003 bd2 ba787 sqft10857 97th St NW, Edmonton, AB T5H 2M6For Sale
 MLS ID #E4497298, Shelly D Reddy, Royal Lepage Arteam Realty. RAE
