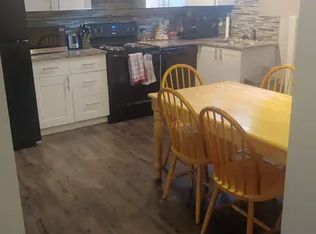
Space, updates and an unbeatable Delwood location! Within walking distance of school, this freshly painted bungalow offers over 2,100 sq. ft. of total living space with SIX bedrooms and two updated bathrooms. The main floor features a spacious living room, a dedicated dining area and a kitchen with newer appliances, along with three bedrooms and an updated bathroom. The fully finished basement with new carpets offers three additional bedrooms, a comfortable family room, a second updated bathroom and a laundry room with plenty of storage. Outside, enjoy a fully landscaped lot, a detached double garage and an extended driveway with room for RV parking. With numerous upgrades and space to spread out, this home is ready for its next chapter! Some photos are virtually staged.
For sale
C$369,900
13524 77th St NW, Edmonton, AB T5C 1E2
6beds
1,090sqft
Single Family Residence
Built in 1966
5,995 Square Feet Lot
$-- Zestimate®
C$339/sqft
C$-- HOA
What's special
Freshly painted bungalowSix bedroomsTwo updated bathroomsDedicated dining areaKitchen with newer appliancesComfortable family roomFully landscaped lot
- 1 day
- 4
- 2
Zillow last checked:
Listing updated:
Listed by:
Jodi Netelenbos,
Century 21 Masters
Source: RAE,MLS®#: E4516130
Facts & features
Interior
Bedrooms & bathrooms
- Bedrooms: 6
- Bathrooms: 2
- Full bathrooms: 2
Primary bedroom
- Level: Main
Heating
- Forced Air-1, Natural Gas
Appliances
- Included: Dryer, Exhaust Fan, Refrigerator, Electric Stove, Washer
Features
- Flooring: Carpet, Ceramic Tile, Laminate Flooring
- Basement: Full, Finished
Interior area
- Total structure area: 1,090
- Total interior livable area: 1,090 sqft
Video & virtual tour
Property
Parking
- Total spaces: 2
- Parking features: Double Garage Detached, Garage Control, Garage Opener
- Garage spaces: 2
Features
- Levels: 2
- Exterior features: Playground Nearby
Lot
- Size: 5,995 Square Feet
- Features: Fully Fenced, Flat Site, Playground Nearby, Schools
Construction
Type & style
- Home type: SingleFamily
- Architectural style: Bungalow
- Property subtype: Single Family Residence
Materials
- Foundation: Concrete Perimeter
- Roof: Asphalt
Condition
- Year built: 1966
Community & HOA
Community
- Security: Smoke Detector(s), Detectors Smoke
Location
- Region: Edmonton
Financial & listing details
- Price per square foot: C$339/sqft
- Date on market: 11/11/2026
- Ownership: Private
Price history
Price history is unavailable.
Public tax history
Tax history is unavailable.
Climate risks
Neighborhood: Delwood
Nearby schools
GreatSchools rating
No schools nearby
We couldn't find any schools near this home.
Similar homes
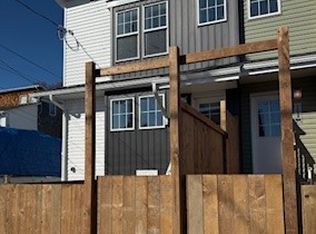
- C$379,9004 bd2 ba1k sqft13212 67th St NW, Edmonton, AB T5C 0C4For Sale
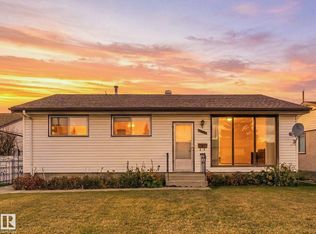 MLS ID #E4515894, Jen Modry, MaxWell Challenge Realty. RAE
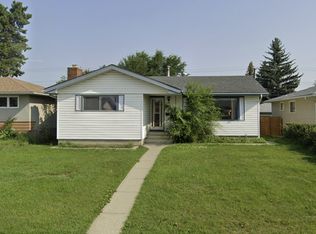
- C$350,0003 bd2 ba981 sqft13016 63rd St NW, Edmonton, AB T5A 0W6For Sale
 MLS ID #E4516025, Jim Dhillon, RE/MAX Elite. RAE
- C$425,0004 bd3 ba1.2k sqft7412 130a Ave NW, Edmonton, AB T5C 1Y9For Sale
 MLS ID #E4516205, Lori Clayton, MaxWell Devonshire Realty. RAE
- C$399,9006 bd2 ba1.2k sqft13111 86th St NW, Edmonton, AB T5E 3B5For Sale
 MLS ID #E4515270, Michel Estephan, RE/MAX Elite. RAE
