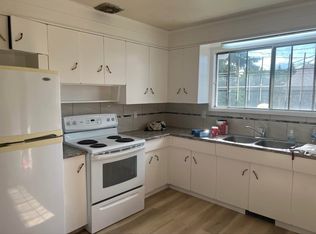
Welcome to this charming and move-in-ready bungalow, an excellent opportunity for first-time buyers, downsizers, or investors! This well-maintained 3-bedroom, 2-bathroom home was renovated in 2019 and offers a comfortable blend of modern updates and everyday functionality. The home features modern appliances, a practical layout, and plenty of natural appeal. Furnace and AC was done in 2022. Outside, enjoy a fully fenced yard with a new fence (2023) and new deck (2026), creating the perfect space for summer BBQs, entertaining, or relaxing with family. The mature apple tree adds a touch of character to the yard. Parking is a standout feature with an oversized double detached garage plus RV parking, giving you plenty of room for vehicles, toys, and storage. The roof was completed in 2019 for added peace of mind. A fantastic starter home with the major updates already taken care of—just move in and enjoy!
For sale
C$399,900
13312 123a St NW, Edmonton, AB T5L 0L6
4beds
1,075sqft
Single Family Residence
Built in 1958
6,250 Square Feet Lot
$-- Zestimate®
C$372/sqft
C$-- HOA
What's special
Modern appliancesPractical layoutPlenty of natural appealFully fenced yardNew fenceNew deckOversized double detached garage
- 8 days
- 11
- 0
Zillow last checked:
Listing updated:
Listed by:
Diana Wong,
REMAX River City
Source: RAE,MLS®#: E4509212
Facts & features
Interior
Bedrooms & bathrooms
- Bedrooms: 4
- Bathrooms: 2
- Full bathrooms: 2
Primary bedroom
- Level: Upper
Heating
- Forced Air-1, Natural Gas
Appliances
- Included: Dishwasher-Built-In, Dryer, Exhaust Fan, Refrigerator, Electric Stove, Washer, Gas Water Heater
Features
- Flooring: Laminate Flooring, Non-Ceramic Tile
- Basement: Full, Partially Finished
Interior area
- Total structure area: 1,075
- Total interior livable area: 1,075 sqft
Property
Parking
- Total spaces: 5
- Parking features: Double Garage Detached, Oversized, RV Access/Parking, R.V. Storage, Garage Opener
- Garage spaces: 2
Features
- Levels: 1
- Patio & porch: Deck
- Exterior features: Playground Nearby
- Fencing: Fenced
Lot
- Size: 6,250 Square Feet
- Features: Playground Nearby, Near Public Transit, Schools, Shopping Nearby, Public Transportation
- Residential vegetation: Fruit Trees/Shrubs
Details
- Additional structures: Storage Shed
Construction
Type & style
- Home type: SingleFamily
- Architectural style: Bungalow
- Property subtype: Single Family Residence
Materials
- Foundation: Concrete Perimeter
- Roof: Asphalt
Condition
- Year built: 1958
Community & HOA
Community
- Features: Deck, Hot Water Natural Gas
- Security: Smoke Detector(s), Detectors Smoke
Location
- Region: Edmonton
Financial & listing details
- Price per square foot: C$372/sqft
- Date on market: 9/17/2026
- Ownership: Private
Price history
Price history is unavailable.
Public tax history
Tax history is unavailable.
Climate risks
Neighborhood: Kensington
Nearby schools
GreatSchools rating
No schools nearby
We couldn't find any schools near this home.

Similar homes
- C$399,9003 bd1 ba1k sqft12130 123rd St NW, Edmonton, AB T5L 0H3For Sale
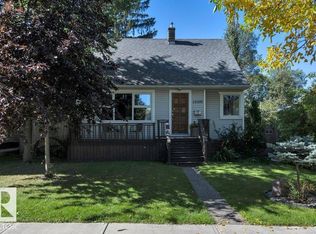 MLS ID #E4509652, Jasmin C Matias, Real Broker. RAE
 - C$389,0005 bd2 ba1k sqft13320 123rd St NW, Edmonton, AB T5L 0J9For Sale
 MLS ID #E4500736, Logan Patterson, Logic Realty. RAE
 - C$425,0004 bd2 ba985 sqft12840 147th Ave NW, Edmonton, AB T6V 1C5For Sale
 MLS ID #E4510361, Che Taylor, MaxWell Challenge Realty. RAE
 - C$424,9005 bd2 ba1.1k sqft13214 123rd St NW, Edmonton, AB T5L 0J9For Sale
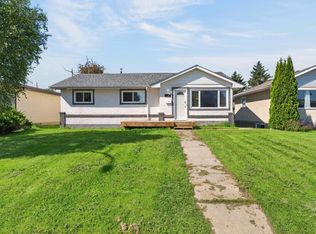 MLS ID #E4505572, Vincenzo C Fiacco, RE/MAX Excellence. RAE
