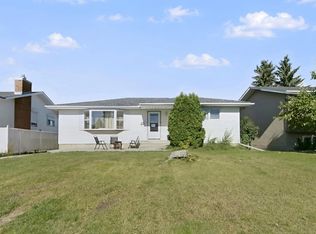
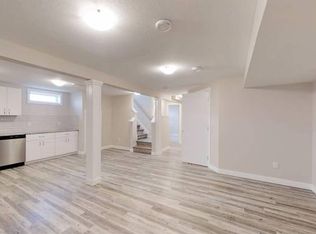
OPPORTUNITY KNOCKS IN EVANSDALE! A property filled with possibilities in a well-established, family-friendly neighbourhood. This 1,120 sq ft bungalow offers 4 BEDROOMS & 2.5 BATHS, with 3 bedrooms on the main floor, spacious living & dining areas, a functional kitchen & plenty of natural light. The basement features a SEPARATE ENTRANCE, SECOND KITCHEN, additional bedroom & living space, offering real flexibility for extended family living. Situated on a generous lot with mature trees, a fenced yard, back-lane access & plenty of outdoor space to enjoy. Conveniently located near schools, parks, shopping & everyday amenities. Bring your creativity, add your personal touch & transform this property into something special. LOCATION, POTENTIAL & OPPORTUNITY!
For sale
C$325,000
15019 84th St NW, Edmonton, AB T5E 5X3
4beds
1,120sqft
Single Family Residence
Built in 1972
5,997 Square Feet Lot
$-- Zestimate®
C$290/sqft
C$-- HOA
What's special
Functional kitchenPlenty of natural lightGenerous lotMature treesFenced yardBack-lane access
- 3 days
- 47
- 6
Zillow last checked:
Listing updated:
Listed by:
Debi Kuleski,
REMAX River City,
April Spencer,
REMAX River City
Source: RAE,MLS®#: E4513852
Facts & features
Interior
Bedrooms & bathrooms
- Bedrooms: 4
- Bathrooms: 3
- Full bathrooms: 2
- 1/2 bathrooms: 1
Primary bedroom
- Level: Main
Family room
- Level: Basement
- Area: 270.48
- Dimensions: 18.4 x 14.7
Heating
- Forced Air-2, Natural Gas
Appliances
- Included: Dishwasher-Built-In, Dryer, Freezer, Refrigerator, Electric Stove, Washer, Second Refrigerator
Features
- Flooring: Carpet, Linoleum
- Basement: Full, Finished
Interior area
- Total structure area: 1,120
- Total interior livable area: 1,120 sqft
Property
Parking
- Total spaces: 6
- Parking features: Front/Rear Drive Access, Parking Pad
- Has uncovered spaces: Yes
Features
- Levels: 2
Lot
- Size: 5,997 Square Feet
- Features: Fully Fenced, Flat Site, Schools, Shopping Nearby, Wooded, Treed Lot
Details
- Additional structures: Gazebo
Construction
Type & style
- Home type: SingleFamily
- Architectural style: Bungalow
- Property subtype: Single Family Residence
Materials
- Foundation: Concrete Perimeter
- Roof: Asphalt
Condition
- Year built: 1972
Community & HOA
Community
- Features: Gazebo
- Security: Smoke Detector(s), Detectors Smoke
Location
- Region: Edmonton
Financial & listing details
- Price per square foot: C$290/sqft
- Date on market: 10/22/2026
- Ownership: Private
- Road surface type: Paved Lane
Price history
Price history is unavailable.
Public tax history
Tax history is unavailable.
Climate risks
Neighborhood: Dickinsfield
Nearby schools
GreatSchools rating
No schools nearby
We couldn't find any schools near this home.

Similar homes
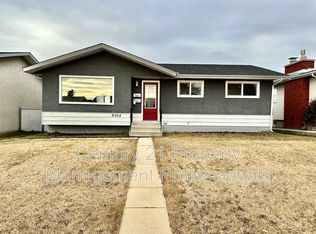
- C$325,0004 bd3 ba1.1k sqft7615 135a Ave NW, Edmonton, AB T5C 2J2For Sale
 MLS ID #E4513653, Cristi A Leskie, Nationwide Realty Corp. RAE
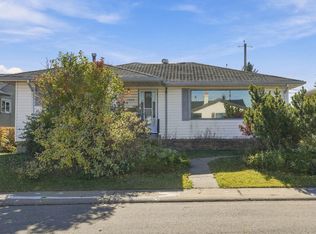
- C$364,9984 bd2 ba1.2k sqft7804 143rd Ave NW, Edmonton, AB T5C 2R1For Sale
 MLS ID #E4514200, Wally Karout, Royal Lepage Arteam Realty. RAE
- C$368,0004 bd3 ba1.2k sqft7319 150th Ave NW, Edmonton, AB T5C 2X9For Sale
 MLS ID #E4513624, Michael A Pavone, RE/MAX Elite. RAE
- C$329,9803 bd2 ba1k sqft15629 83rd St NW, Edmonton, AB T5Z 2P9For Sale
 MLS ID #E4513137, Wally Karout, Royal Lepage Arteam Realty. RAE
