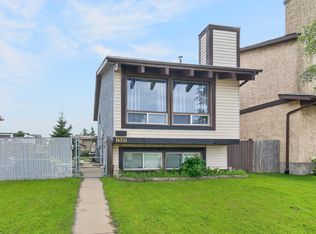
Welcome to this spacious and versatile bi-level home in the desirable community of Kirkness—an excellent opportunity for investors or a growing family. The bright main level features three bedrooms, two full bathrooms, a spacious family room, large sunny kitchen, and a formal dining room, providing plenty of room for comfortable family living and entertaining. The fully developed basement offers exceptional flexibility with an in-law suite featuring large bright windows and a separate entrance. The lower level includes two additional bedrooms, a four-piece bathroom, full kitchen, large family room, and an office/recreation room—ideal for extended family, or guests. Additional highlights include a double attached garage, large backyard with deck, and new shingles. Conveniently located close to shopping, schools, playgrounds, the LRT, and the future LRT station, this home offers excellent accessibility and long-term potential.
For sale
C$479,000
14527 32nd St NW, Edmonton, AB T5Y 2L2
5beds
1,283sqft
Single Family Residence
Built in 1988
5,263 Square Feet Lot
$-- Zestimate®
C$373/sqft
C$-- HOA
What's special
Bright main levelThree bedroomsSpacious family roomLarge sunny kitchenFormal dining roomFully developed basementSeparate entrance
- 2 days
- 30
- 1
Zillow last checked:
Listing updated:
Listed by:
Jason G Willes,
Willes Real Estate,
Jerry D Willes,
Willes Real Estate
Source: RAE,MLS®#: E4506514
Facts & features
Interior
Bedrooms & bathrooms
- Bedrooms: 5
- Bathrooms: 3
- Full bathrooms: 3
Primary bedroom
- Level: Main
Family room
- Level: Basement
- Area: 316.59
- Dimensions: 17.3 x 18.3
Heating
- Forced Air-1, Natural Gas
Appliances
- Included: Dishwasher-Built-In, Dryer, Exhaust Fan, Washer, Second Refrigerator, Second Stove
Features
- Flooring: Ceramic Tile, Hardwood, Laminate Flooring
- Windows: Window Coverings
- Basement: Full, Finished
Interior area
- Total structure area: 1,283
- Total interior livable area: 1,283 sqft
Property
Parking
- Total spaces: 4
- Parking features: Double Garage Attached, Garage Opener
- Attached garage spaces: 2
Features
- Levels: Bi-Level,2
- Exterior features: Playground Nearby
Lot
- Size: 5,263 Square Feet
- Features: Playground Nearby, Near Public Transit, Shopping Nearby, Public Transportation
Construction
Type & style
- Home type: SingleFamily
- Property subtype: Single Family Residence
Materials
- Foundation: Concrete Perimeter
- Roof: Asphalt
Condition
- Year built: 1988
Community & HOA
Community
- Features: See Remarks
Location
- Region: Edmonton
Financial & listing details
- Price per square foot: C$373/sqft
- Date on market: 9/1/2026
- Ownership: Estate Trust
Price history
Price history is unavailable.
Public tax history
Tax history is unavailable.
Climate risks
Neighborhood: Claireview
Nearby schools
GreatSchools rating
No schools nearby
We couldn't find any schools near this home.

Similar homes
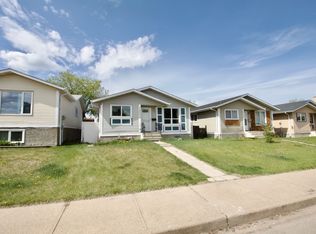
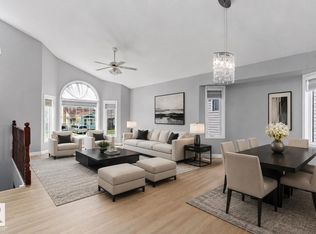
- C$479,9005 bd4 ba1.5k sqft14707 33rd St NW, Edmonton, AB T5Y 2C9For Sale
 MLS ID #E4505932, Tony C Osarenkhoe, Exp Realty. RAE
 - C$499,9003 bd2 ba1k sqft2311 146th Ave NW, Edmonton, AB T5Y 1W4For Sale
 MLS ID #E4506596, Corey M LeBlanc, RE/MAX Elite. RAE
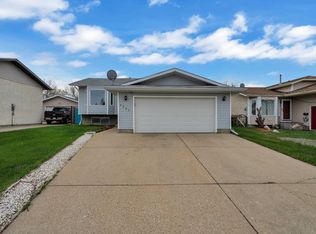
 - C$364,9005 bd2 ba959 sqft3227 145th Ave NW, Edmonton, AB T5Y 2E9For Sale
 MLS ID #E4506567, . Loveleen Kaur, Exp Realty. RAE
 - C$439,9004 bd2 ba1k sqft14243 24th St NW, Edmonton, AB T5Y 1G2For Sale
 MLS ID #E4506167, Christina Bieniek, RE/MAX Real Estate. RAE
