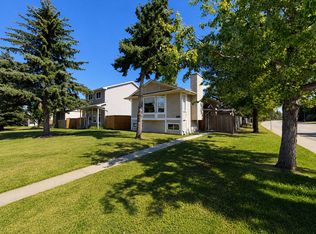
Welcome to a beautiful family home, filled with pride of ownership and upgrades throughout. Featuring a total of 4 bedrooms, gleaming hardwood floors, and a spacious dining room and living room with a fireplace. The kitchen offers stainless steel appliances, plenty of counter space, and a stylish backsplash. From the kitchen, you enter through double doors to a large 2-tier deck with a sunroom. Upgrades include newer windows, a new furnace, air conditioning, and a central vacuum system for added comfort and convenience. The lower level offers a spacious family room with a second gas fireplace, 2 bedrooms, a beautifully renovated bathroom, plus a utility room with a front-load washer, dryer, and a full-size freezer (included). A real showstopper is a private backyard oasis with a two-tier deck, a sunroom, a waterfall, a bench, and a fire pit- a perfect place to relax. This is a home you’ll be proud to call your own!
For sale
C$439,900
14243 24th St NW, Edmonton, AB T5Y 1G2
4beds
1,042sqft
Single Family Residence
Built in 1978
5,028 Square Feet Lot
$-- Zestimate®
C$422/sqft
C$-- HOA
What's special
Gleaming hardwood floorsSpacious dining roomStylish backsplashNewer windowsAir conditioningCentral vacuum systemBeautifully renovated bathroom
- 2 days
- 16
- 4
Zillow last checked:
Listing updated:
Listed by:
Christina Bieniek,
RE/MAX Real Estate
Source: RAE,MLS®#: E4506167
Facts & features
Interior
Bedrooms & bathrooms
- Bedrooms: 4
- Bathrooms: 2
- Full bathrooms: 2
Primary bedroom
- Level: Main
Family room
- Level: Lower
- Area: 227.7
- Dimensions: 13.8 x 16.5
Heating
- Forced Air-1, Natural Gas
Cooling
- Air Conditioning-Central
Appliances
- Included: Dishwasher-Built-In, Dryer, Freezer, Garburator, Refrigerator, Electric Stove, Washer
Features
- No Animal Home, No Smoking Home, Sunroom, Vacuum System Attachments
- Flooring: Ceramic Tile, Hardwood
- Basement: Full, Finished
- Fireplace features: Gas
Interior area
- Total structure area: 1,042
- Total interior livable area: 1,042 sqft
Property
Parking
- Total spaces: 4
- Parking features: Double Garage Detached, Garage Opener
- Garage spaces: 2
Features
- Levels: Bi-Level,2
- Patio & porch: Deck
- Exterior features: Low Maintenance Landscape, Playground Nearby, Fire Pit
- Fencing: Fenced
Lot
- Size: 5,028 Square Feet
- Features: Low Maintenance Landscape, Playground Nearby, Near Public Transit, Shopping Nearby, See Remarks, Public Transportation
Construction
Type & style
- Home type: SingleFamily
- Property subtype: Single Family Residence
Materials
- Foundation: Concrete Perimeter
- Roof: Asphalt
Condition
- Year built: 1978
Community & HOA
Community
- Features: Deck, Fire Pit, No Animal Home, No Smoking Home, Sunroom, See Remarks
- Security: Smoke Detector(s), Detectors Smoke
Location
- Region: Edmonton
Financial & listing details
- Price per square foot: C$422/sqft
- Date on market: 8/29/2026
- Ownership: Private
Price history
Price history is unavailable.
Public tax history
Tax history is unavailable.
Climate risks
Neighborhood: Claireview
Nearby schools
GreatSchools rating
No schools nearby
We couldn't find any schools near this home.



Similar homes
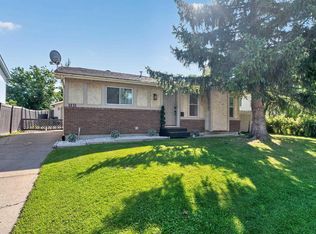
- C$384,9004 bd2 ba953 sqft1931 145a Ave NW, Edmonton, AB T5Y 1S9For Sale
 MLS ID #E4505894, Jonathan C Hull, 2% Realty Pro. RAE
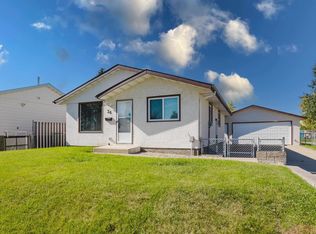
 - C$449,5554 bd2 ba1k sqft36 Harrow Cir NW, Edmonton, AB T5A 2S5For Sale
 MLS ID #E4505975, Carter Masse, RE/MAX Elite. RAE
 - C$409,8004 bd2 ba854 sqft15511 45th St NW, Edmonton, AB T5Y 3G8For Sale
 MLS ID #E4506210, Sahil Sharma, MaxWell Polaris. RAE
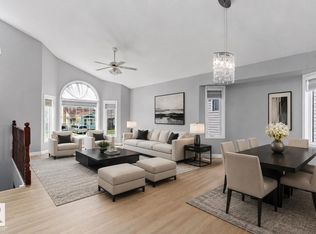
 - C$479,9005 bd4 ba1.5k sqft14707 33rd St NW, Edmonton, AB T5Y 2C9For Sale
 MLS ID #E4505932, Tony C Osarenkhoe, Exp Realty. RAE
