Welcome to this well-maintained approximate 1130 sq. ft. home on a desirable corner lot in family-friendly Belmont! Features: 3 bedrooms, 2.5 bathrooms, a heated double attached garage, and a fully finished basement. The main floor features vaulted ceilings, a cozy gas fireplace, + a functional family-friendly layout. The primary bedroom includes a walk-in closet and private ensuite. The basement includes a large recreation area, 2 piece bathroom, + flexible space for additional bedrooms, home office, gym, or multigenerational living. Major updates within the last 10 years include the roof, furnace, and hot water tank. Enjoy a fully fenced and landscaped backyard with a fruit-bearing pear tree. Conveniently located near schools, parks, transit, shopping, grocery stores, a ravine with a walk-path, and major roadways including Anthony Henday and Yellowhead Trail. This location provides easy access to Sherwood Park and Fort Saskatchewan. A fantastic opportunity for families, first-time buyers, or investors.
For sale
C$435,000
3703 131st Ave NW, Edmonton, AB T5A 5A4
3beds
1,130sqft
Single Family Residence
Built in 1995
5,221 Square Feet Lot
$-- Zestimate®
C$385/sqft
C$-- HOA
What's special
- 15 days |
- 32 |
- 1 |
Zillow last checked:
Listing updated:
Listed by:
Erin Holowach,
ComFree
Source: RAE,MLS®#: E4498112
Facts & features
Interior
Bedrooms & bathrooms
- Bedrooms: 3
- Bathrooms: 3
- Full bathrooms: 2
- 1/2 bathrooms: 1
Primary bedroom
- Level: Main
Heating
- Forced Air-1, Natural Gas
Appliances
- Included: Exhaust Fan
Features
- Ceiling 9 ft., Closet Organizers, Television Connection, Vaulted Ceiling(s)
- Flooring: Carpet, Laminate Flooring, Linoleum
- Windows: Window Coverings
- Basement: Full, Finished
Interior area
- Total structure area: 1,130
- Total interior livable area: 1,130 sqft
Property
Parking
- Total spaces: 2
- Parking features: Double Garage Attached, Front Drive Access, Heated Garage, Insulated, Garage Control, Garage Opener
- Attached garage spaces: 2
- Has uncovered spaces: Yes
Features
- Levels: 2
- Patio & porch: Deck
- Exterior features: Landscaped
- Fencing: Fenced
Lot
- Size: 5,221 Square Feet
- Features: Corner Lot, Cul-De-Sac, Landscaped, Schools, Shopping Nearby, Ski Hill Nearby
- Residential vegetation: Fruit Trees/Shrubs
Details
- Additional structures: Storage Shed
Construction
Type & style
- Home type: SingleFamily
- Architectural style: Bungalow
- Property subtype: Single Family Residence
Materials
- Foundation: Concrete Perimeter
- Roof: Asphalt
Condition
- Year built: 1995
Community & HOA
Community
- Features: Ceiling 9 ft., Closet Organizers, Deck, Fitness Center, Television Connection, Vaulted Ceiling, Exercise Room
- Security: Carbon Monoxide Detectors, Smoke Detector(s), Detectors Smoke
Location
- Region: Edmonton
Financial & listing details
- Price per square foot: C$385/sqft
- Date on market: 7/10/2026
- Ownership: Private
Erin Holowach
Erin Holowach
By pressing Contact Agent, you agree that the real estate professional identified above may call/text you about your search, which may involve use of automated means and pre-recorded/artificial voices. You don't need to consent as a condition of buying any property, goods, or services. Message/data rates may apply. You also agree to our Terms of Use. Zillow does not endorse any real estate professionals. We may share information about your recent and future site activity with your agent to help them understand what you're looking for in a home.
Price history
Price history is unavailable.
Public tax history
Tax history is unavailable.
Climate risks
Neighborhood: Claireview
Nearby schools
GreatSchools rating
No schools nearby
We couldn't find any schools near this home.
- C$460,0003 bd3 ba1.2k sqft13124 36th St NW, Edmonton, AB T5A5C7For Sale

- C$469,9004 bd3 ba1.1k sqft3624 130th Ave NW, Edmonton, AB T5A5G1For Sale
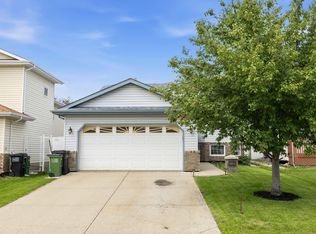
- C$--3 bd4 ba1.4k sqft13108 35th St NW, Edmonton, AB T5A5C8Off Market
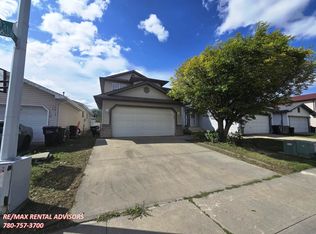
- C$415,0005 bd3 ba1.1k sqft13224 37th St NW, Edmonton, AB T5A3G2For Sale

- C$--1 bd1 ba820 sqft140 Harrow Cir NW #302, Edmonton, AB T5A4H7Off Market
- C$--2 bd1 ba840 sqft140 Harrow Cir NW #144-301, Edmonton, AB T5A4H7Off Market
- C$--3 bd1 ba1k sqft140 Harrow Cir NW #3-BEDROOM, Edmonton, AB T5A4H7Off Market
- C$--2 bd1 ba840 sqft140 Harrow Cir NW #2-BEDROOM, Edmonton, AB T5A4H7Off Market
Similar homes
- C$409,9003 bd3 ba1.1k sqft13204 47th St NW, Edmonton, AB T5A 3P6For Sale
 MLS ID #E4500184, Craig E Finnman, Royal LePage Prestige Realty. RAE
 - C$469,9004 bd3 ba1.1k sqft3624 130th Ave NW, Edmonton, AB T5A 5G1For SaleMLS ID #E4497906, Cody C LeClair, REMAX River City. RAE
- C$460,0003 bd3 ba1.2k sqft13124 36th St NW, Edmonton, AB T5A 5C7For SaleMLS ID #E4497559, Blen A Calderon, Rite Realty. RAE
- C$459,9005 bd3 ba1.1k sqft12435 46th St NW, Edmonton, AB T5W 5E2For Sale
 MLS ID #E4500554, Kirsten Krol, Royal LePage Noralta Real Estate. RAE
 - C$398,0003 bd2 ba1k sqft14538 SW 37th St NW, Edmonton, AB T5Y 2K2For SaleMLS ID #A2332142, Robin Hillier, Associate, Exp Realty. courtesy of Pillar9 System
- C$419,9004 bd3 ba1.3k sqft13524 26th St NW, Edmonton, AB T5A 3W1For SaleMLS ID #E4499967, Simraj Bains, Royal Lepage Arteam Realty. RAE
- C$415,0005 bd3 ba1.1k sqft13224 37th St NW, Edmonton, AB T5A 3G2For SaleMLS ID #E4497606, Charles Ojo, Royal LePage Premier Real Estate. RAE
- C$374,9004 bd3 ba1.2k sqft13050 32a St NW, Edmonton, AB T5A 3E5For SaleMLS ID #E4497779, Vincenzo C Fiacco, RE/MAX Excellence. RAE
- C$435,0004 bd3 ba1.1k sqft135 Homestead Cres NW, Edmonton, AB T5A 2Y1For SaleCentury 21 Canada
- C$419,9004 bd3 ba1k sqft3332 138th Ave NW, Edmonton, AB T5Y 1M4For SaleMLS ID #E4496506, Jessica N Savoie, 2% Realty. RAE
- C$395,0004 bd2 ba1.1k sqft2216 134th Ave NW, Edmonton, AB T5A 4Y4For SaleMLS ID #E4498831, Jacquie C Smith, 2% Realty Pro. RAE
- C$435,0004 bd3 ba1k sqft20 Hunt Rd NW, Edmonton, AB T5A 4C4For SaleMLS ID #E4485378, Sandeep Nanda, Sterling Real Estate. RAE
- C$359,9004 bd2 ba1k sqft455 Huffman Cres NW, Edmonton, AB T5A 4C7For SaleMLS ID #E4500341, Craig E Finnman, Royal LePage Prestige Realty. RAE
- C$409,0006 bd2 ba1k sqft12002 39th St NW, Edmonton, AB T5W 2J8For SaleMLS ID #E4500405, Daniel Rizzoli, MaxWell Devonshire Realty. RAE
- C$395,0004 bd2 ba1.4k sqft122 Harrison Dr NW, Edmonton, AB T5A 2R4For SaleMLS ID #E4496652, Andrea Fries, Real Broker. RAE
- C$499,0003 bd3 ba1.2k sqft12819 45th St NW, Edmonton, AB T5A 2K3For SaleMLS ID #E4496846, Justin Singh, Logic Realty. RAE
- C$429,9005 bd3 ba1.2k sqft13303 58th St NW, Edmonton, AB T5A 0P9For SaleMLS ID #E4493800, Sharon M Josey, REMAX River City. RAE
- C$379,9004 bd2 ba1k sqft4712 131st Ave NW, Edmonton, AB T5A 3G9For SaleMLS ID #E4498057, Vincenzo C Fiacco, RE/MAX Excellence. RAE
- C$385,0004 bd2 ba1k sqft212 Homestead Cres NW, Edmonton, AB T5A 2Y4For SaleMLS ID #E4495981, Jerry D Aulenbach, Royal LePage Noralta Real Estate. RAE
- C$399,0004 bd2 ba1.1k sqft12812 45th St NW, Edmonton, AB T5A 2K4For SaleMLS ID #E4490758, Balwinder Dhillon, smartPRO Realty. RAE
