A distinctive property with exceptional outdoor space! This three-bedroom home is situated on an oversized, fully fenced site with an additional lot included on title. The expansive yard provides ample room for gardening, recreation, pets and outdoor entertaining. Inside, all three bedrooms are conveniently located on the upper level, complemented by two bathrooms and a practical, comfortable layout. The property backs onto a rail corridor, meaning there are no residential neighbours directly behind. For buyers seeking a home with substantially more land and room to enjoy the outdoors, this unique property is well worth experiencing in person.
For sale
C$338,000
14538 SW 37th St NW, Edmonton, AB T5Y 2K2
3beds
1,012sqft
Single Family Residence
Built in 1983
7,840 Square Feet Lot
$-- Zestimate®
C$334/sqft
C$-- HOA
What's special
Exceptional outdoor spaceThree-bedroom homeOversized fully fenced siteExpansive yardTwo bathroomsPractical comfortable layout
- 20 hours |
- 18 |
- 0 |
Zillow last checked:
Listing updated:
Listed by:
Robin Hillier, Associate,
Exp Realty
Source: courtesy of Pillar9 System,MLS®#: A2332142 Originating MLS®#: Calgary
Originating MLS®#: CalgaryFacts & features
Interior
Bedrooms & bathrooms
- Bedrooms: 3
- Bathrooms: 2
- Full bathrooms: 2
Bedroom
- Level: Main
- Dimensions: 8`1" x 9`6"
Other
- Level: Main
- Dimensions: 12`1" x 12`11"
Bedroom
- Level: Main
- Dimensions: 8`1" x 9`5"
Other
- Level: Main
Other
- Level: Basement
Family room
- Level: Basement
- Dimensions: 16`4" x 12`10"
Game room
- Level: Basement
- Dimensions: 15`4" x 19`9"
Kitchen
- Level: Main
- Dimensions: 10`2" x 16`3"
Living room
- Level: Main
- Dimensions: 16`1" x 12`3"
Storage
- Level: Basement
Heating
- Baseboard, Natural Gas
Cooling
- None
Appliances
- Included: Dishwasher, Dryer, Oven, Refrigerator, Washer
- Laundry: In Basement
Features
- Steam Room
- Flooring: Carpet, Ceramic Tile, Laminate
- Basement: Full
- Number of fireplaces: 1
- Fireplace features: Wood Burning
Interior area
- Total interior livable area: 1,012 sqft
Property
Parking
- Total spaces: 2
- Parking features: Covered, Off Street
Features
- Levels: One
- Stories: 1
- Patio & porch: None
- Exterior features: Other
- Fencing: Partial
- Frontage length: 18.20M 59`8"
Lot
- Size: 7,840 Square Feet
- Features: Other
Details
- Parcel number: 56312493
- Zoning: RF1
Construction
Type & style
- Home type: SingleFamily
- Architectural style: Bungalow
- Property subtype: Single Family Residence
Materials
- Concrete, Vinyl Siding, Wood Frame
- Foundation: Concrete Perimeter
- Roof: Asphalt Shingle
Condition
- New construction: No
- Year built: 1983
Community & HOA
Community
- Features: Park, Playground
- Subdivision: Kirkness
HOA
- Has HOA: No
Location
- Region: Edmonton
Financial & listing details
- Price per square foot: C$334/sqft
- Date on market: 7/25/2026
- Inclusions: Sauna
Robin Hillier, Associate
Robin Hillier, Associate
(403) 262-7653
By pressing Contact Agent, you agree that the real estate professional identified above may call/text you about your search, which may involve use of automated means and pre-recorded/artificial voices. You don't need to consent as a condition of buying any property, goods, or services. Message/data rates may apply. You also agree to our Terms of Use. Zillow does not endorse any real estate professionals. We may share information about your recent and future site activity with your agent to help them understand what you're looking for in a home.
Price history
Price history is unavailable.
Public tax history
Tax history is unavailable.
Climate risks
Neighborhood: Claireview
Nearby schools
GreatSchools rating
No schools nearby
We couldn't find any schools near this home.
- C$359,0004 bd3 ba1.1k sqft14530 37th St NW, Edmonton, AB T5Y2K2For Sale

- C$--4 bd3 ba1.4k sqft516 Ebbers Way NW, Edmonton, AB T5Y3T8Off Market
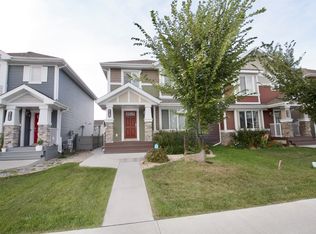
- C$--3 bd2 ba1.3k sqft14709 37th St NW, Edmonton, AB T5Y2K1Off Market
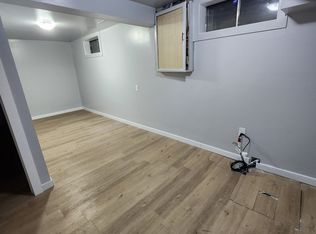
- C$475,0004 bd4 ba1.3k sqft492 Ebbers Way NW, Edmonton, AB T5Y3T7For Sale

- C$--1 bd1 ba-- sqft3611 145th Ave NW #409, Edmonton, AB T5Y2L7Off Market
- C$--1 bd1 ba745 sqft3611 145th Ave NW #414, Edmonton, AB T5Y2L7Off Market
- C$--1 bd1 ba-- sqft3611 145th Ave NW #352987, Edmonton, AB T5Y2L7Off Market
- C$--2 bd1 ba-- sqft3611 145th Ave NW #352988, Edmonton, AB T5Y2L7Off Market
Similar homes
- C$359,0004 bd3 ba1.1k sqft14530 37th St NW, Edmonton, AB T5Y 2K2For SaleMLS ID #E4497469, Gebriel Albekit, Venus Realty. RAE
- C$375,0004 bd3 ba1.2k sqft611 Kirkness Rd NW, Edmonton, AB T5Y 2L5For Sale
 MLS ID #E4500116, Moe Ismael, Exp Realty. RAE
 - C$329,9003 bd3 ba1.4k sqftKirkness First Place, Edmonton, AB T5Y 3W4For Sale
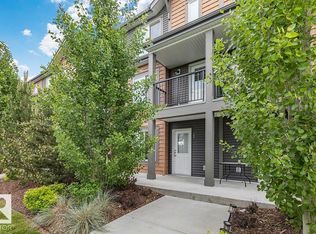 MLS ID #E4500606, Lekan Oladokun, CIR Realty. RAE
 - C$330,0003 bd3 ba1k sqft14411 31st St NW, Edmonton, AB T5Y 1Z1For Sale
 MLS ID #E4497966, Dave B Johnston, REMAX River City. RAE
 - C$349,9004 bd2 ba1k sqft14304 32nd St NW, Edmonton, AB T5Y 1P1For SaleMLS ID #E4485583, Camille Denis, Royal LePage Noralta Real Estate. RAE
- C$360,5003 bd3 ba1.4k sqft15144 33rd St NW, Edmonton, AB T5Y 0J7For SaleMLS ID #E4500558, Kim Lillo, MaxWell Polaris. RAE
- C$364,8883 bd2 ba1k sqft2514 149th Ave NW, Edmonton, AB T5Y 1X3For SaleMLS ID #E4494221, Tim A Gartner, MaxWell Progressive. RAE
- C$339,9003 bd3 ba1.3k sqftCottages At Central Park, Edmonton, AB T5Y 0E4For SaleMLS ID #E4498379, . Gurbir Nishan Singh, MaxWell Devonshire Realty. RAE
- C$409,0003 bd2 ba1k sqft14839 47th St NW, Edmonton, AB T5Y 2X3For SaleMLS ID #E4499696, Christina R Chase, Century 21 Leading. RAE
- C$379,1005 bd2 ba959 sqft3227 145th Ave NW, Edmonton, AB T5Y 2E9For SaleMLS ID #E4488773, . Loveleen Kaur, Exp Realty. RAE
- C$305,0002 bd2 ba1.2k sqftBrintnell Landing, Edmonton, AB T5Y 0C6For SaleMLS ID #E4500191, Sheryl Stephens, RE/MAX Real Estate. RAE
- C$300,0005 bd2 ba940 sqft3019 139th Ave NW, Edmonton, AB T5Y 1M1For SaleMLS ID #E4499976, Kathy Sobh, MaxWell Polaris. RAE
- C$365,0002 bd3 ba1k sqft3104 138th Ave NW, Edmonton, AB T5Y 1M3For SaleMLS ID #E4495538, Craig E Finnman, Royal LePage Prestige Realty. RAE
- C$359,9003 bd4 ba1.2k sqft13834 37th St NW, Edmonton, AB T5Y 3G5For SaleMLS ID #E4498945, Riaz S Ali, MaxWell Polaris. RAE
- C$338,8006 bd2 ba1k sqft3413 135th Ave NW, Edmonton, AB T5A 2V6For SaleMLS ID #E4498170, Joe D Esposito, Century 21 Masters. RAE
- C$289,9004 bd2 ba1.1k sqft14121 23rd St NW, Edmonton, AB T5Y 1P9For SaleMLS ID #E4495969, David C St. Jean, Exp Realty. RAE
- C$310,0003 bd3 ba1.3k sqftClareview Vistas, Edmonton, AB T5Y 0T3For SaleMLS ID #E4497425, Michael Waddell, Real Broker. RAE
- C$200,0003 bd2 ba1.1k sqftKnights Bridge (Hairsine), Edmonton, AB T5Y 2B2For SaleMLS ID #E4500681, Jason A Thomas, Royal Lepage Summit Realty. RAE
- C$324,9003 bd4 ba1.3k sqftMiller Park Estates, Edmonton, AB T5Y 0L3For SaleMLS ID #E4499547, David B Edmiston, NOW Real Estate Group. RAE
- C$285,0004 bd3 ba1.1k sqftKirkness Pointe, Edmonton, AB T5Y 2M7For SaleMLS ID #E4499417, Cole Grekul, MaxWell Progressive. RAE
