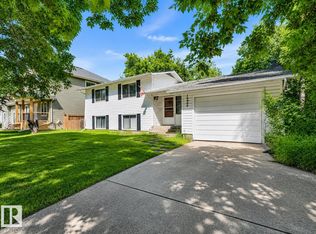
Large lot located close to Ross Creek trails, schools, playgrounds, transit, restaurants, and shopping. This fully updated home features a beautifully landscaped yard with perennials, raised garden beds, an apple tree, Saskatoon bushes, raspberries, and a fenced backyard. The home also has back water valve. The main floor offers 3 bedrooms, a 4-piece bathroom with laundry, a bright kitchen, and a spacious living area. The updated living room includes built-in storage and a coat rack, while the kitchen features new cabinets and countertops. The basement includes 2 bedrooms, a 3-piece bathroom, a full kitchen, and access to secondary laundry hook-ups in the mechanical room. Additional updates include new windows throughout, egress windows in the basement bedrooms, new vinyl flooring, a new hot water tank, updated plumbing and electrical, blow-in attic insulation, and two separate furnaces—one for each level. Total main floor area is 927 sq. ft., with an additional 775 sq. ft. in the basement.
For sale
C$509,000
9909 108th St, Fort Saskatchewan, AB T8L 2J3
5beds
926sqft
Single Family Residence
Built in 1953
6,748 Square Feet Lot
$-- Zestimate®
C$549/sqft
C$-- HOA
What's special
Large lotFully updated homeBeautifully landscaped yardRaised garden bedsApple treeSaskatoon bushesFenced backyard
- 12 hours |
- 7 |
- 1 |
Zillow last checked:
Listing updated:
Listed by:
Erin Holowach,
ComFree
Source: RAE,MLS®#: E4500008
Facts & features
Interior
Bedrooms & bathrooms
- Bedrooms: 5
- Bathrooms: 2
- Full bathrooms: 2
Primary bedroom
- Level: Main
Heating
- Forced Air-1, Forced Air-2, Natural Gas
Appliances
- Included: Dishwasher-Built-In, Dryer, Exhaust Fan, Refrigerator, Electric Stove, Washer, Gas Water Heater
Features
- Insulation-Upgraded, No Smoking Home
- Flooring: Non-Ceramic Tile, Vinyl Plank
- Windows: Vinyl Windows
- Basement: Full, Finished
Interior area
- Total structure area: 926
- Total interior livable area: 926.89 sqft
Property
Parking
- Total spaces: 1
- Parking features: Front/Rear Drive Access, Parking Pad, Single Garage Detached, Parking-Extra
- Garage spaces: 1
- Has uncovered spaces: Yes
Features
- Levels: 2
- Patio & porch: Front Porch
- Exterior features: Landscaped, Low Maintenance Landscape, Playground Nearby, Vegetable Garden
- Pool features: Community, Public Swimming Pool
- Fencing: Fenced
Lot
- Size: 6,748 Square Feet
- Dimensions: 16 x 38
- Features: Near Golf Course, Landscaped, Level, Low Maintenance Landscape, Playground Nearby, Near Public Transit, Schools, Shopping Nearby, Vegetable Garden, Golf Nearby, Public Transportation
- Topography: Level
- Residential vegetation: Fruit Trees/Shrubs
Construction
Type & style
- Home type: SingleFamily
- Architectural style: Bungalow
- Property subtype: Single Family Residence
Materials
- Foundation: Concrete Perimeter
- Roof: Asphalt
Condition
- Year built: 1953
Community & HOA
Community
- Features: Front Porch, Hot Water Natural Gas, Insulation-Upgraded, No Smoking Home
- Security: Carbon Monoxide Detectors, Smoke Detector(s), Detectors Smoke
Location
- Region: Fort Saskatchewan
Financial & listing details
- Price per square foot: C$549/sqft
- Date on market: 7/21/2026
- Ownership: Private
Erin Holowach
Erin Holowach
By pressing Contact Agent, you agree that the real estate professional identified above may call/text you about your search, which may involve use of automated means and pre-recorded/artificial voices. You don't need to consent as a condition of buying any property, goods, or services. Message/data rates may apply. You also agree to our Terms of Use. Zillow does not endorse any real estate professionals. We may share information about your recent and future site activity with your agent to help them understand what you're looking for in a home.
Price history
Price history is unavailable.
Public tax history
Tax history is unavailable.
Climate risks
Neighborhood: City Centre
Nearby schools
GreatSchools rating
No schools nearby
We couldn't find any schools near this home.
- C$--1 bd1 ba604 sqft10461 99th Ave #1383923, Fort Saskatchewan, AB T8L0V6Off Market
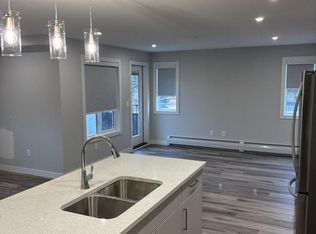
- C$--2 bd2 ba976 sqft10461 99th Ave #1383922, Fort Saskatchewan, AB T8L0V6Off Market
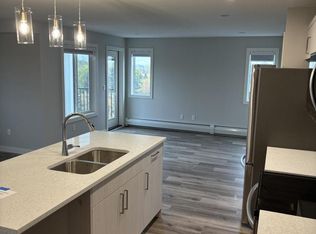
- C$--2 bd2 ba892 sqft10461 99th Ave #1383928, Fort Saskatchewan, AB T8L0V6Off Market
- C$--1 bd1 ba531 sqft10461 99th Ave #1384320, Fort Saskatchewan, AB T8L0V6Off Market

- C$--2 bd2 ba976 sqft10461 99th Ave #1383931, Fort Saskatchewan, AB T8L0V6Off Market
- C$--1 bd1 ba585 sqft10461 99th Ave #1384322, Fort Saskatchewan, AB T8L0V6Off Market
- C$--1 bd1 ba607 sqft10461 99th Ave #1383924, Fort Saskatchewan, AB T8L0V6Off Market
- C$--2 bd2 ba817 sqft10461 99th Ave #1384323, Fort Saskatchewan, AB T8L0V6Off Market
Similar homes
- C$529,9005 bd2 ba1.2k sqft13 Westpark Ct, Fort Saskatchewan, AB T8L 3W9For Sale
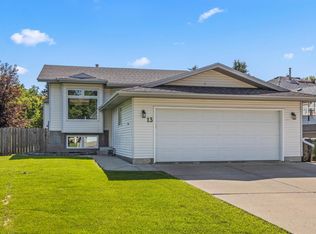 MLS ID #E4499883, Timothy S Baker, RE/MAX Edge Realty. RAE
 - C$399,0004 bd2 ba1.3k sqft10904 100th Ave, Fort Saskatchewan, AB T8L 2A4For Sale
 MLS ID #E4498017, Jen R Liviniuk, RE/MAX Real Estate. RAE
 - C$494,9004 bd3 ba1.3k sqft8821 97a Ave, Fort Saskatchewan, AB T8L 2R9For Sale
 MLS ID #E4498768, David E Drost, Realty Focus. RAE
 - C$397,7005 bd1 ba1k sqft10602 100th Ave, Fort Saskatchewan, AB T8L 1Z6For Sale
 MLS ID #E4497537, Dyanna L Retzlaff, Royal LePage Noralta Real Estate. RAE
 - C$549,9004 bd3 ba1.1k sqft10 Westmews Dr, Fort Saskatchewan, AB T8L 3X4For SaleMLS ID #E4499587, Jennifer C Lucas, Royal LePage Noralta Real Estate. RAE
- C$400,0004 bd2 ba1k sqft9908 96a Ave, Fort Saskatchewan, AB T8L 1P6For SaleMLS ID #E4499353, Sid Cranston, RE/MAX Real Estate. RAE
- C$399,9006 bd3 ba1.1k sqft10013 106th St, Fort Saskatchewan, AB T8L 2G9For SaleMLS ID #E4481629, Thomas J Lowe, RE/MAX Edge Realty. RAE
- C$450,0004 bd3 ba1.2k sqft8529 95th Ave, Fort Saskatchewan, AB T8L 2R8For SaleMLS ID #E4498505, Meagan O'Connell, Real Broker. RAE
- C$439,5005 bd2 ba1k sqft9209 80th St, Fort Saskatchewan, AB T8L 3R3For SaleMLS ID #E4499036, Shayne P Sharpe, Royal LePage Noralta Real Estate. RAE
- C$299,5003 bd2 ba918 sqft10605 101st Ave, Fort Saskatchewan, AB T8L 2B3For SaleMLS ID #E4498712, Ramie L Browatzke, RE/MAX Edge Realty. RAE
- C$419,8884 bd3 ba1.1k sqft8310 99th Ave, Fort Saskatchewan, AB T8L 3C5For SaleMLS ID #E4499072, Nathan Humphrey, Royal LePage Prestige Realty. RAE
- C$464,9903 bd3 ba1k sqft9916 93rd St, Fort Saskatchewan, AB T8L 4H5For SaleMLS ID #E4497933, Fraser Chapman, Real Broker. RAE
- C$444,9004 bd3 ba1.1k sqft26 Westpark Way, Fort Saskatchewan, AB T8L 3W8For SaleMLS ID #E4498073, Thomas J Lowe, RE/MAX Edge Realty. RAE
- C$459,9003 bd3 ba1.2k sqft9522 85th St, Fort Saskatchewan, AB T8L 2T9For SaleMLS ID #E4492286, Jeff J Johnson, Realty Focus. RAE
- C$415,0004 bd3 ba1.1k sqft8504 92nd Ave, Fort Saskatchewan, AB T8L 2P6For SaleMLS ID #E4492722, Amanda M Crow, MaxWell Riverside Realty. RAE
- C$409,9003 bd2 ba1k sqft8409 99th Ave, Fort Saskatchewan, AB T8L 3B3For SaleMLS ID #E4488092, Jeff J Johnson, Realty Focus. RAE
- C$469,9003 bd3 ba1k sqft77 Richmond Line, Fort Saskatchewan, AB T8L 0S5For SaleMLS ID #E4486643, Shanon L Marriott, RE/MAX Edge Realty. RAE
- C$499,0005 bd3 ba1.3k sqft4021 158th Ave NW, Edmonton, AB T5Y 0A3For SaleMLS ID #E4490853, Harsukh Sidhu, Sterling Real Estate. RAE
- C$389,9004 bd3 ba1k sqft110 Lunnon Dr, Gibbons, AB T0A 1N1For SaleMLS ID #E4499476, Jesse McKee, Century 21 Masters. RAE
- C$409,9004 bd2 ba931 sqft14240 23rd St NW, Edmonton, AB T5Y 1E8For SaleMLS ID #E4498249, Ruben D Molina Torres, Sterling Real Estate. RAE
