Welcome to this charming HOME perfectly located across from J.D. McLean Park and close to James Mowat School — an ideal location for a young couple or growing family. This fully developed home offers 5 bedrooms, with 3 bedrooms on the main floor and 2 additional bedrooms in the finished basement. The bright main floor features beautiful light-colored solid birch hardwood flooring , a spacious front living room with a large picture window, and a remodeled bathroom with direct access from the primary bedroom. The basement offers a large recreation room with oversized triple pane windows, two additional bedrooms, and a 3-piece bathroom. Numerous upgrades provide peace of mind including central air conditioning, high-efficiency furnace , upgraded insulation under the vinyl siding, triple pane windows on both levels, newer shingles('15), and a beautifully updated main bathroom. Enjoy a great neighborhood close to parks, schools, and everyday amenities!
For sale
C$439,500
9209 80th St, Fort Saskatchewan, AB T8L 3R3
5beds
1,028sqft
Single Family Residence
Built in 1978
5,300 Square Feet Lot
$-- Zestimate®
C$427/sqft
C$-- HOA
What's special
Bright main floorCentral air conditioningHigh-efficiency furnace
- 15 hours |
- 5 |
- 0 |
Zillow last checked:
Listing updated:
Listed by:
Shayne P Sharpe,
Royal LePage Noralta Real Estate
Source: RAE,MLS®#: E4499036
Facts & features
Interior
Bedrooms & bathrooms
- Bedrooms: 5
- Bathrooms: 2
- Full bathrooms: 2
Primary bedroom
- Level: Main
Family room
- Level: Basement
- Area: 1935.2
- Dimensions: 59 x 32.8
Heating
- Forced Air-1, Natural Gas
Cooling
- Air Conditioner, Air Conditioning-Central
Appliances
- Included: Dishwasher-Built-In, Refrigerator, Electric Stove, See Remarks
Features
- Flooring: Hardwood, Vinyl Plank
- Windows: Window Coverings
- Basement: Full, Finished
Interior area
- Total structure area: 1,028
- Total interior livable area: 1,028 sqft
Video & virtual tour
Property
Parking
- Total spaces: 2
- Parking features: Double Garage Detached, Heated Garage, Garage Control, Garage Opener
- Garage spaces: 2
Features
- Levels: Bi-Level,2
- Exterior features: Landscaped, Playground Nearby
- Fencing: Fenced
Lot
- Size: 5,300 Square Feet
- Features: Corner Lot, Landscaped, Playground Nearby, Schools, Shopping Nearby
Details
- Additional structures: Storage Shed
Construction
Type & style
- Home type: SingleFamily
- Property subtype: Single Family Residence
Materials
- Foundation: Concrete Perimeter
- Roof: Asphalt
Condition
- Year built: 1978
Community & HOA
Location
- Region: Fort Saskatchewan
Financial & listing details
- Price per square foot: C$427/sqft
- Date on market: 7/16/2026
- Ownership: Private
Shayne P Sharpe
Shayne P Sharpe
By pressing Contact Agent, you agree that the real estate professional identified above may call/text you about your search, which may involve use of automated means and pre-recorded/artificial voices. You don't need to consent as a condition of buying any property, goods, or services. Message/data rates may apply. You also agree to our Terms of Use. Zillow does not endorse any real estate professionals. We may share information about your recent and future site activity with your agent to help them understand what you're looking for in a home.
Price history
Price history is unavailable.
Public tax history
Tax history is unavailable.
Climate risks
Neighborhood: Pineview
Nearby schools
GreatSchools rating
No schools nearby
We couldn't find any schools near this home.
- C$329,9003 bd3 ba1k sqft9305 81a St, Fort Saskatchewan, AB T8L3M2For Sale

- C$449,5003 bd3 ba1.4k sqft192 Westwood Point E, Fort Saskatchewan, AB T8L4N5For Sale

- C$435,0004 bd3 ba1.2k sqft8406 94th Ave, Fort Saskatchewan, AB T8L2R6For Sale

- C$--3 bd2 ba1k sqft7909 95b Ave, Fort Saskatchewan, AB T8L3C9Off Market
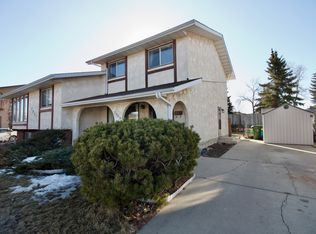
- C$--3 bd2 ba1.1k sqft9520 82nd St, Fort Saskatchewan, AB T8L3J3Off Market
- C$459,9003 bd3 ba1.2k sqft9522 85th St, Fort Saskatchewan, AB T8L2T9For Sale
- C$355,0002 bd3 ba1.2k sqft22 Reed Ct, Fort Saskatchewan, AB T8L0E8For Sale
- C$415,0004 bd3 ba1.1k sqft8504 92nd Ave, Fort Saskatchewan, AB T8L2P6For Sale
Similar homes
- C$435,0004 bd3 ba1.2k sqft8406 94th Ave, Fort Saskatchewan, AB T8L 2R6For SaleMLS ID #E4498821, Dyanna L Retzlaff, Royal LePage Noralta Real Estate. RAE
- C$450,0004 bd3 ba1.2k sqft8529 95th Ave, Fort Saskatchewan, AB T8L 2R8For Sale
 MLS ID #E4498505, Meagan O'Connell, Real Broker. RAE
 - C$419,8884 bd3 ba1.1k sqft8310 99th Ave, Fort Saskatchewan, AB T8L 3C5For Sale
 MLS ID #E4499072, Nathan Humphrey, Royal LePage Prestige Realty. RAE
 - C$444,9004 bd3 ba1.1k sqft26 Westpark Way, Fort Saskatchewan, AB T8L 3W8For Sale
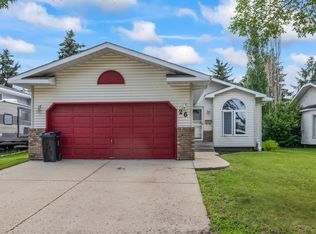 MLS ID #E4498073, Thomas J Lowe, RE/MAX Edge Realty. RAE
 - C$449,5003 bd3 ba1.4k sqft192 Westwood Point E, Fort Saskatchewan, AB T8L 4N5For SaleMLS ID #E4498612, Ramie L Browatzke, RE/MAX Edge Realty. RAE
- C$494,9004 bd3 ba1.3k sqft8821 97a Ave, Fort Saskatchewan, AB T8L 2R9For SaleMLS ID #E4498768, David E Drost, Realty Focus. RAE
- C$415,0004 bd3 ba1.1k sqft8504 92nd Ave, Fort Saskatchewan, AB T8L 2P6For SaleMLS ID #E4492722, Amanda M Crow, MaxWell Riverside Realty. RAE
- C$399,0004 bd3 ba1.3k sqft9530 87th St, Fort Saskatchewan, AB T8L 1H1For SaleMLS ID #E4496458, Parker A Parker, RE/MAX Elite. RAE
- C$459,9006 bd3 ba1k sqft8009 97th Ave, Fort Saskatchewan, AB T8L 3T5For SaleMLS ID #E4486276, Darya M Pfund, Easy List Realty. RAE
- C$407,5004 bd2 ba988 sqft9421 97th St, Fort Saskatchewan, AB T8L 1S9For SaleMLS ID #E4497182, Ramie L Browatzke, RE/MAX Edge Realty. RAE
- C$459,9003 bd3 ba1.2k sqft9522 85th St, Fort Saskatchewan, AB T8L 2T9For SaleMLS ID #E4492286, Jeff J Johnson, Realty Focus. RAE
- C$409,9003 bd2 ba1k sqft8409 99th Ave, Fort Saskatchewan, AB T8L 3B3For SaleMLS ID #E4488092, Jeff J Johnson, Realty Focus. RAE
- C$412,5003 bd3 ba1.4k sqft187 Radcliffe Wynd, Fort Saskatchewan, AB T8L 0S8For SaleMLS ID #E4498609, Gurkarn Gill, Royal Lepage Arteam Realty. RAE
- C$524,9005 bd3 ba1.1k sqft9438 89th St, Fort Saskatchewan, AB T8L 1J1For SaleMLS ID #E4497109, Thomas J Lowe, RE/MAX Edge Realty. RAE
- C$464,9903 bd3 ba1k sqft9916 93rd St, Fort Saskatchewan, AB T8L 4H5For SaleMLS ID #E4497933, Fraser Chapman, Real Broker. RAE
- C$404,7005 bd1 ba1k sqft10602 100th Ave, Fort Saskatchewan, AB T8L 1Z6For SaleMLS ID #E4497537, Dyanna L Retzlaff, Royal LePage Noralta Real Estate. RAE
- C$399,0004 bd2 ba1.3k sqft10904 100th Ave, Fort Saskatchewan, AB T8L 2A4For SaleMLS ID #E4498017, Jen R Liviniuk, RE/MAX Real Estate. RAE
- C$419,9003 bd3 ba1.4k sqft40 Sierra Wynd, Fort Saskatchewan, AB T8L 0T3For SaleMLS ID #E4498636, David E Drost, Realty Focus. RAE
- C$539,9006 bd3 ba1.3k sqft82 Wedgewood Cres, Fort Saskatchewan, AB T8L 4S3For SaleMLS ID #E4497479, Heidi Gillespie, Royal LePage Prestige Realty. RAE
- C$459,9993 bd3 ba1.4k sqft591 Meadowview Dr, Fort Saskatchewan, AB T8L 0N9For SaleMLS ID #E4496890, Tom M Allison, Real Broker. RAE
