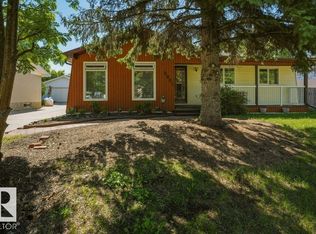
This stunning 1,177 square foot RENOVATED 3+2 bedroom home with SECOND KITCHEN is located in the heart of Pineview in Fort Saskatchewan. The freshly painted main floor features a spacious entrance with adjacent front living room with large window for tons of natural light. Flowing through the huge dining space leading to a rear U shaped kitchen with stainless steel appliances and pristine cabinetry. 3 bedrooms including a large primary bedroom with 2 piece ensuite and a 4 piece bathroom completes this level. The fully finished basement with brand new carpet is where you will find a full second kitchen with stainless steel appliances, rec room, 2 additional bedrooms, and a 3 piece bathroom with a double tiled shower. Outside is an oasis with an immaculate yard boasting flower beds and a ground level deck to enjoy the evening sun. Huge detached 25.6x23.5 oversized double garage. Located close to schools, Sportsplex, parks, and within walking distance to the Fort Saskatchewan River Valley.
For sale
C$524,900
9438 89th St, Fort Saskatchewan, AB T8L 1J1
5beds
1,176sqft
Single Family Residence
Built in 1975
6,840 Square Feet Lot
$-- Zestimate®
C$446/sqft
C$-- HOA
What's special
Second kitchenSpacious entranceHuge dining spaceRec room
- 1 day |
- 21 |
- 0 |
Zillow last checked:
Listing updated:
Listed by:
Thomas J Lowe,
RE/MAX Edge Realty,
Cameron Dembinsky,
RE/MAX Edge Realty
Source: RAE,MLS®#: E4497109
Facts & features
Interior
Bedrooms & bathrooms
- Bedrooms: 5
- Bathrooms: 3
- Full bathrooms: 2
- 1/2 bathrooms: 1
Primary bedroom
- Level: Main
Family room
- Level: Basement
- Area: 573.92
- Dimensions: 21.1 x 27.2
Heating
- Forced Air-1, Natural Gas
Cooling
- Air Conditioner, Air Conditioning-Central
Appliances
- Included: Dishwasher-Built-In, Dryer, Exhaust Fan, Microwave Hood Fan, Washer, Second Refrigerator, Second Stove
Features
- Closet Organizers, No Animal Home, No Smoking Home
- Flooring: Carpet, Ceramic Tile, Engineered Wood
- Windows: Window Coverings, Vinyl Windows
- Basement: Full, Finished
- Fireplace features: Wood Burning
Interior area
- Total structure area: 1,176
- Total interior livable area: 1,176 sqft
Property
Parking
- Total spaces: 4
- Parking features: Double Garage Detached, Oversized, Garage Control, Garage Opener
- Garage spaces: 2
Features
- Levels: 2
- Patio & porch: Deck, Front Porch
- Exterior features: Landscaped, Playground Nearby
- Fencing: Fenced
Lot
- Size: 6,840 Square Feet
- Features: Flat Site, Near Golf Course, Landscaped, Level, Picnic Area, Playground Nearby, Schools, Shopping Nearby, Golf Nearby
- Topography: Level
- Residential vegetation: Fruit Trees/Shrubs
Details
- Additional structures: Storage Shed
Construction
Type & style
- Home type: SingleFamily
- Architectural style: Bungalow
- Property subtype: Single Family Residence
Materials
- Foundation: Concrete Perimeter
- Roof: Asphalt
Condition
- Year built: 1975
Community & HOA
Community
- Features: Closet Organizers, Deck, Front Porch, No Animal Home, No Smoking Home
- Security: Smoke Detector(s), Detectors Smoke
Location
- Region: Fort Saskatchewan
Financial & listing details
- Price per square foot: C$446/sqft
- Date on market: 7/4/2026
- Ownership: Private
Thomas J Lowe
Thomas J Lowe
By pressing Contact Agent, you agree that the real estate professional identified above may call/text you about your search, which may involve use of automated means and pre-recorded/artificial voices. You don't need to consent as a condition of buying any property, goods, or services. Message/data rates may apply. You also agree to our Terms of Use. Zillow does not endorse any real estate professionals. We may share information about your recent and future site activity with your agent to help them understand what you're looking for in a home.
Price history
Price history is unavailable.
Public tax history
Tax history is unavailable.
Climate risks
Neighborhood: Pineview
Nearby schools
GreatSchools rating
No schools nearby
We couldn't find any schools near this home.




Nearby cities
Nearby neighborhoods
Other Fort Saskatchewan Topics
