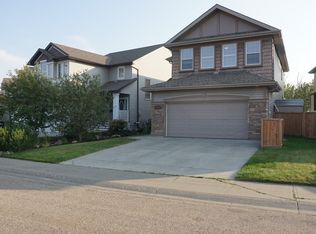
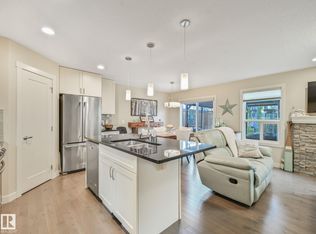
~SUMMERWOOD BEAUTY~ IMMACULATE THROUGHOUT~RENOVATED KITCHEN~ AWESOME LOCATION! Featuring a modern floor plan with a generous front living room. Gorgeous kitchen with new Quartz countertops, island, newer gas stove, pantry, and open dining area. Main floor powder room. Upstairs are 3 bedrooms, and a 4-piece bathroom. The Primary Bedroom accommodates a King size bed, and offers a beautiful ensuite plus walk-in closet & organizers. Fabulous basement with family room, dry bar area, vinyl plank flooring, 4-piece bathroom, flex room (or 4th bedroom), plus storage space. Lovely and private low maintenance backyard! Nice deck to enjoy as well. Double detached & heated garage. CENTRAL AIR-CONDITIONING too! Great curb appeal with an attractive front verandah. Located in one of Sherwood Park's most popular communities, close to great amenities, parks, transit & shopping. Easy access to major highways and less than 20 minutes from Fort Saskatchewan and Edmonton! Visit REALTOR® website for additional information.
For sale
C$489,707
4264 Summerland Dr, Strathcona County, AB T8H 0R2
3beds
1,368sqft
Single Family Residence
Built in 2012
-- sqft lot
$-- Zestimate®
C$358/sqft
C$-- HOA
What's special
Modern floor planGorgeous kitchenNew quartz countertopsNewer gas stoveOpen dining areaMain floor powder roomBeautiful ensuite
- 6 days |
- 19 |
- 1 |
Zillow last checked:
Listing updated:
Listed by:
Sonia Tarabay,
RE/MAX Elite
Source: RAE,MLS®#: E4496742
Facts & features
Interior
Bedrooms & bathrooms
- Bedrooms: 3
- Bathrooms: 4
- Full bathrooms: 3
- 1/2 bathrooms: 1
Primary bedroom
- Level: Upper
Family room
- Level: Basement
Heating
- Forced Air-1, Natural Gas
Cooling
- Air Conditioner, Air Conditioning-Central
Appliances
- Included: Dishwasher-Built-In, Dryer, Freezer, Exhaust Fan, Refrigerator, Gas Stove, Washer
Features
- Flooring: Carpet, Vinyl Plank
- Windows: Window Coverings
- Basement: Full, Finished
Interior area
- Total structure area: 1,368
- Total interior livable area: 1,368 sqft
Property
Parking
- Total spaces: 2
- Parking features: Double Garage Detached, Heated Garage, Garage Control, Garage Opener
- Garage spaces: 2
Features
- Levels: 2 Storey,3
- Patio & porch: Deck, Front Porch
- Exterior features: Playground Nearby
- Fencing: Fenced
Lot
- Features: Playground Nearby, Near Public Transit, Schools, Shopping Nearby, Public Transportation
Construction
Type & style
- Home type: SingleFamily
- Property subtype: Single Family Residence
Materials
- Foundation: Concrete Perimeter
- Roof: Asphalt
Condition
- Year built: 2012
Community & HOA
Community
- Features: Deck, Front Porch
Location
- Region: Strathcona County
Financial & listing details
- Price per square foot: C$358/sqft
- Date on market: 7/2/2026
- Ownership: Private
Sonia Tarabay
Sonia Tarabay
By pressing Contact Agent, you agree that the real estate professional identified above may call/text you about your search, which may involve use of automated means and pre-recorded/artificial voices. You don't need to consent as a condition of buying any property, goods, or services. Message/data rates may apply. You also agree to our Terms of Use. Zillow does not endorse any real estate professionals. We may share information about your recent and future site activity with your agent to help them understand what you're looking for in a home.
Price history
Price history is unavailable.
Public tax history
Tax history is unavailable.
Climate risks
Neighborhood: T8H
Nearby schools
GreatSchools rating
No schools nearby
We couldn't find any schools near this home.


- Alberta
- Division No. 11
- Strathcona County
- T8H 0R2
- 4264 Summerland Dr
Nearby cities
Nearby zip codes
Other Strathcona County Topics
