This family home in the community of McConachie is ideal for those looking for their next place to call home! This home offers CENTRAL A/C for year round comfort. The open concept main floor is ideal for hosting, and the large windows allow a ton of natural light throughout the home. The kitchen features STAINLESS STEEL APPLIANCES, QUARTZ COUNTERTOPS and a SILT GRANITE SINK. Upstairs, you'll find 3 bedrooms and 2 bathrooms. The primary bedroom offers an ENSUITE BATHROOM & WALK-IN CLOSET. Step outside your back door to a 12'x16' deck (featuring a convenient window well hatch) & FULLY LANDSCAPED/FENCED YARD. The backyard is SOUTH FACING which enables the maximum amount of sunlight throughout summer and winter months. The DOUBLE DETACHED GARAGE is perfect for storage & parking. This home is equipped with ZEBRA BLINDS throughout. The unfinished basement is the perfect blank canvas for a future bedroom, living area or storage area. Located near walking trails, and a short drive to the Anthony Henday.
For sale
C$439,900
6259 176th Ave NW, Edmonton, AB T5Y 3V6
3beds
1,201sqft
Single Family Residence
Built in 2023
2,670 Square Feet Lot
$-- Zestimate®
C$366/sqft
C$-- HOA
What's special
Open concept main floorStainless steel appliancesQuartz countertopsSilt granite sinkDouble detached garageZebra blinds throughout
- 1 day |
- 4 |
- 0 |
Zillow last checked:
Listing updated:
Listed by:
Frazer Connelly,
Sable Realty
Source: RAE,MLS®#: E4504883
Facts & features
Interior
Bedrooms & bathrooms
- Bedrooms: 3
- Bathrooms: 3
- Full bathrooms: 2
- 1/2 bathrooms: 1
Primary bedroom
- Level: Upper
Heating
- Forced Air-1, Natural Gas
Cooling
- Air Conditioner, Air Conditioning-Central
Appliances
- Included: Dishwasher-Built-In, Dryer, Microwave Hood Fan, Refrigerator, Electric Stove, Washer, Gas Water Heater
Features
- No Smoking Home
- Flooring: Carpet, Vinyl Plank
- Windows: Window Coverings, Vinyl Windows
- Basement: Full, Unfinished
Interior area
- Total structure area: 1,201
- Total interior livable area: 1,201 sqft
Property
Parking
- Total spaces: 2
- Parking features: Double Garage Detached, Garage Control, Garage Opener
- Garage spaces: 2
Features
- Levels: 2 Storey,2
- Exterior features: Landscaped, Playground Nearby
- Fencing: Fenced
Lot
- Size: 2,670 Square Feet
- Features: Near Golf Course, Landscaped, Playground Nearby, Near Public Transit, Schools, Shopping Nearby, Golf Nearby, Public Transportation
Construction
Type & style
- Home type: SingleFamily
- Property subtype: Single Family Residence
Materials
- Foundation: Concrete Perimeter
- Roof: Asphalt
Condition
- Year built: 2023
Community & HOA
Community
- Features: Hot Water Natural Gas, No Smoking Home
- Security: Smoke Detector(s), Detectors Smoke
Location
- Region: Edmonton
Financial & listing details
- Price per square foot: C$366/sqft
- Date on market: 8/21/2026
- Ownership: Private
Price history
Price history is unavailable.
Public tax history
Tax history is unavailable.
Climate risks
Neighborhood: Pilot Sounds
Nearby schools
GreatSchools rating
No schools nearby
We couldn't find any schools near this home.
- C$455,6003 bd3 ba1.4k sqft6265 175a Ave NW, Edmonton, AB T5Y0T6For Sale

- C$494,9003 bd3 ba1.6k sqft6269 175a Ave NW, Edmonton, AB T5Y3P2For Sale

- C$499,6004 bd3 ba1.6k sqft17544 63rd St NW, Edmonton, AB T5Y2N4For Sale
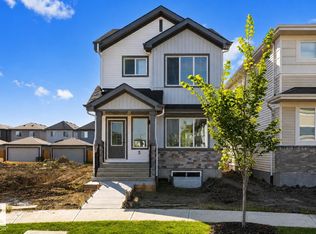
- C$1,3541 bd1 ba624 sqft17627 63rd St NW #2-BEDROOM, Edmonton, AB T5Y3C5For Rent

- C$--1 bd1 ba624 sqft17627 63rd St NW #1-BEDROOM, Edmonton, AB T5Y3C5Off Market
- C$--1 bd1 ba-- sqft17627 63rd St NW #1B-1BA, Edmonton, AB T5Y3C5Off Market
- C$--2 bd2 ba-- sqft17627 63rd St NW #2B-2BA, Edmonton, AB T5Y3C5Off Market
- C$--2 bd2 ba995 sqft17627 63rd St NW #3E326B169, Edmonton, AB T5Y3C5Off Market
Similar homes
- C$452,5003 bd3 ba1.3k sqft17629 60a St NW, Edmonton, AB T5Y 0V1For Sale
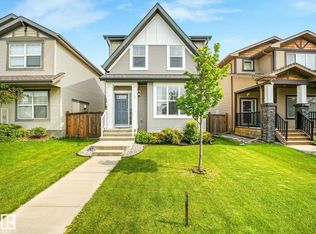 MLS ID #E4504475, Glenn M Ewanchuk, RE/MAX Excellence. RAE
 - C$440,0003 bd3 ba1.3k sqft17677 60a St NW, Edmonton, AB T5Y 3N9For Sale
 MLS ID #E4501117, Jennifer L Kitzan Mohammed, MaxWell Polaris. RAE
 - C$424,9003 bd3 ba1.4k sqft17540 58th St NW, Edmonton, AB T5Y 0T7For Sale
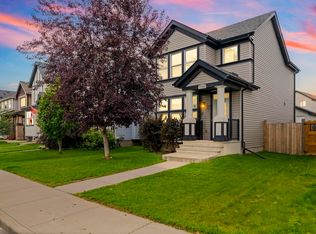 MLS ID #E4503818, Megan Athanasopoulos, RE/MAX Excellence. RAE
 - C$449,9003 bd3 ba1.5k sqft17508 58th St NW, Edmonton, AB T5Y 0T5For Sale
 MLS ID #E4501514, Sam H Hachem, MaxWell Progressive. RAE
 - C$389,9003 bd3 ba1.3k sqft1376 McConachie Blvd NW, Edmonton, AB T5Y 3X3For SaleMLS ID #E4502585, Sheldon Casavant, Century 21 Masters. RAE
- C$437,0004 bd4 ba1.4k sqft610 McDonough Link NW, Edmonton, AB T5Y 0M8For SaleMLS ID #E4502563, Sean Clair, Exp Realty. RAE
- C$379,9003 bd3 ba1.3k sqft354 Crystallina Nera Dr NW, Edmonton, AB T5Z 0R9For SaleMLS ID #E4504160, Aldo Esposito, Century 21 Masters. RAE
- C$479,5553 bd3 ba1.6k sqft6454 177a Ave NW, Edmonton, AB T5Y 3X2For SaleMLS ID #E4500462, Mashal Vazir Muhammad, Exp Realty. RAE
- C$424,9003 bd3 ba1.4k sqft1187 Cy Becker Rd NW, Edmonton, AB T5Y 3V9For SaleMLS ID #E4495636, Sanbir Aneja, Century 21 Signature Realty. RAE
- C$429,9003 bd3 ba1.6k sqft6318 167a Ave NW, Edmonton, AB T5Y 3P7For SaleMLS ID #E4503527, Katie Harrison, Real Broker. RAE
- C$475,0004 bd3 ba1.4k sqft17707 59th St NW, Edmonton, AB T5Y 0W8For SaleMLS ID #E4499482, Tejas Joshi, Sterling Real Estate. RAE
- C$414,9003 bd3 ba1.3k sqft1064 Cy Becker Rd NW, Edmonton, AB T5Y 4A2For SaleMLS ID #E4500838, Crystal E Walline, Royal Lepage Arteam Realty. RAE
- C$509,9993 bd3 ba1.4k sqft17924 61st St NW, Edmonton, AB T5Y 3X1For SaleMLS ID #E4498764, Stefan Radovanovic, MaxWell Polaris. RAE
- C$474,9003 bd3 ba1.4k sqft5881 168a Ave NW, Edmonton, AB T5Y 0K8For SaleMLS ID #E4501458, Madeline M Sarafinchan, Jayman Realty (Edm.) Inc. RAE
- C$469,9803 bd3 ba1.4k sqft17916 62nd St NW, Edmonton, AB T5Y 3Z4For SaleMLS ID #E4484732, Wally Karout, Royal Lepage Arteam Realty. RAE
- C$474,9003 bd3 ba1.7k sqft608 McDonough Link NW, Edmonton, AB T5Y 0M8For SaleMLS ID #E4499321, Sue King, Liv Real Estate. RAE
- C$449,0003 bd3 ba1.5k sqft17662 69a St SW, Edmonton, AB T6X 0S5For SaleMLS ID #E4502982, Matthew G Harrison, MaxWell Challenge Realty. RAE
- C$449,0003 bd3 ba1.4k sqft17664 69a St SW, Edmonton, AB T6X 0S5For SaleMLS ID #E4502983, Matthew G Harrison, MaxWell Challenge Realty. RAE
- C$455,0003 bd3 ba1.5k sqft17308 49th St NW, Edmonton, AB T5Y 3V9For SaleMLS ID #E4503367, Ryan P Dutka, REMAX River City. RAE
- C$485,9993 bd3 ba1.4k sqft621 McDonough Link NW, Edmonton, AB T5Y 0M8For SaleMLS ID #E4492628, Kuljeet Dhaliwal, Royal Lepage Arteam Realty. RAE
