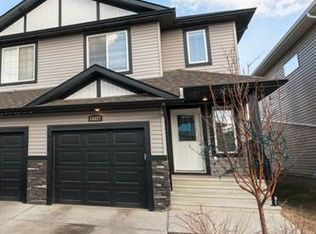
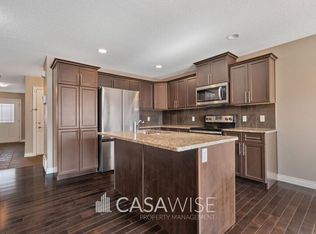
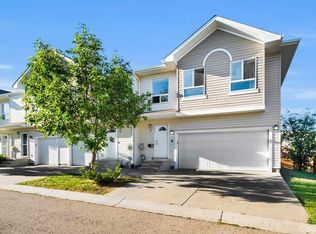
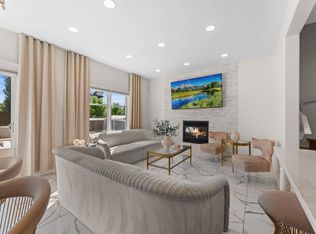
Check out this 3 bedroom and 2.5 bath half duplex home, with a big yard perfect for relaxing, playing, and entertaining! Step inside to a open concept layout that feels modern and welcoming. The kitchen features tons of cabinetry, a corner pantry, a great island, and stainless steel appliances, all flowing right into the dining area. The living room opens right out to the deck and fenced backyard, great for relaxing or hosting friends. Hardwood floors run throughout the main level, keeping things clean and low-maintenance, and the air conditioner is a huge bonus on warm days. The upper level offers three well-sized bedrooms, including a generous primary suite complete with a walk-in closet and a private ensuite bathroom. The unfinished basement provides substantial storage capacity and future development potential, plus a high-efficiency furnace and hot water tank already in place. Ideally located near shopping, schools, and major access routes, providing excellent convenience for everyday living.
For sale
C$399,000
16822 52nd St NW, Edmonton, AB T5Y 0R9
3beds
1,423sqft
Duplex, Half Duplex
Built in 2012
-- sqft lot
$-- Zestimate®
C$280/sqft
C$-- HOA
What's special
Corner pantryGreat islandStainless steel appliancesDining areaFenced backyardAir conditionerThree well-sized bedrooms
- 1 day
- 7
- 0
Zillow last checked:
Listing updated:
Listed by:
Princessita Mirandilla,
Century 21 Leading
Source: RAE,MLS®#: E4506653
Facts & features
Interior
Bedrooms & bathrooms
- Bedrooms: 3
- Bathrooms: 3
- Full bathrooms: 2
- 1/2 bathrooms: 1
Primary bedroom
- Level: Upper
Heating
- Forced Air-1, Natural Gas
Cooling
- Air Conditioner, Air Conditioning-Central
Appliances
- Included: Dishwasher-Built-In, Dryer, Microwave Hood Fan, Refrigerator, Electric Stove, Washer
Features
- Ceiling 9 ft.
- Flooring: Carpet, Ceramic Tile, Hardwood
- Basement: See Remarks, Unfinished
Interior area
- Total structure area: 1,423
- Total interior livable area: 1,423 sqft
Video & virtual tour
Property
Parking
- Total spaces: 1
- Parking features: Single Garage Attached, Garage Control, Garage Opener
- Attached garage spaces: 1
Features
- Levels: 2 Storey,2
- Fencing: Fenced
Lot
- Size: 3,013 Square Feet
- Features: Schools, Shopping Nearby, See Remarks
- Residential vegetation: Fruit Trees/Shrubs
Construction
Type & style
- Home type: MultiFamily
- Property subtype: Duplex, Half Duplex
- Attached to another structure: Yes
Materials
- Foundation: Concrete Perimeter
- Roof: Asphalt
Condition
- Year built: 2012
Community & HOA
Community
- Features: Ceiling 9 ft., See Remarks
- Security: Smoke Detector(s), Detectors Smoke
Location
- Region: Edmonton
Financial & listing details
- Price per square foot: C$280/sqft
- Date on market: 9/2/2026
- Ownership: Private
Price history
Price history is unavailable.
Public tax history
Tax history is unavailable.
Climate risks
Neighborhood: Pilot Sounds
Nearby schools
GreatSchools rating
No schools nearby
We couldn't find any schools near this home.
Similar homes
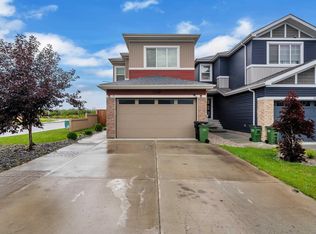
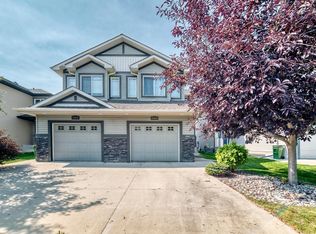
- C$399,9003 bd3 ba1.4k sqft16832 53rd St NW, Edmonton, AB T5Y 0R7For Sale
 MLS ID #E4505996, Ryan B Black, Lux Real Estate Inc. RAE
 - C$395,0003 bd4 ba1.7k sqftLancaster Gardens, Edmonton, AB T5Y 0L7For Sale
 MLS ID #E4506619, Mike Brown, Royal LePage Noralta Real Estate. RAE
 - C$439,9003 bd3 ba1.5k sqft5415 167a Ave NW, Edmonton, AB T5Y 0R4For Sale
 MLS ID #E4505303, Zak B Mimouni, Exp Realty. RAE
 - C$399,9803 bd3 ba1.4k sqft16804 53rd St NW, Edmonton, AB T5Y 0R6For Sale
 MLS ID #E4491071, Wally Karout, Royal Lepage Arteam Realty. RAE
