5-BEDROOM + DEN | 3.5 BATH | 3,100+ SQ FT OF LIVING SPACE! Welcome to this fully finished, meticulously maintained family home tucked into a quiet cul-de-sac in Sandalwood, South Terwillegar! Hardwood floors flow from the front entry through the open-concept main floor w/9-ft ceilings, large windows & stunning kitchen w/maple cabinetry, white quartz counters, central island, corner pantry, Miele dishwasher & newer LG fridge & gas range. Main floor offers a den/office overlooking the front porch, 2-pc bath & living rm w/gas fireplace featuring a custom mantle & modern tile surround. Upstairs the vaulted bonus rm offers cul-de-sac views. Primary retreat features walk-in closet & 5-pc ensuite w/dual sinks, oversized shower & soaker tub. Two generous bdrms & upper laundry complete the level. Fully finished basement adds large family room, 2 more bdrms & 4-pc bath. Enjoy central A/C, composite deck w/gas BBQ outlet, aggregate patio, shed, great curb appeal & landscaped yard w/perennials & in-ground sprinklers!
For sale
C$624,900
6483 Sandin Cres NW, Edmonton, AB T6R 0G1
5beds
2,243sqft
Single Family Residence
Built in 2007
5,310 Square Feet Lot
$-- Zestimate®
C$279/sqft
C$-- HOA
What's special
Fully finishedQuiet cul-de-sacHardwood floorsOpen-concept main floorLarge windowsStunning kitchenMaple cabinetry
- 1 day |
- 59 |
- 2 |
Zillow last checked:
Listing updated:
Listed by:
Jamie C Hubick,
Royal Lepage Arteam Realty,
Jason Hubick,
Royal Lepage Arteam Realty
Source: RAE,MLS®#: E4503296
Facts & features
Interior
Bedrooms & bathrooms
- Bedrooms: 5
- Bathrooms: 4
- Full bathrooms: 3
- 1/2 bathrooms: 1
Primary bedroom
- Level: Upper
Family room
- Level: Basement
- Area: 322.56
- Dimensions: 19.2 x 16.8
Heating
- Forced Air-1, Natural Gas
Cooling
- Air Conditioner, Air Conditioning-Central, Fan-Ceiling
Appliances
- Included: Dishwasher-Built-In, Dryer, Exhaust Fan, Refrigerator, Electric Stove, Washer
Features
- Ceiling 9 ft., No Smoking Home, Vaulted Ceiling(s)
- Flooring: Carpet, Ceramic Tile, Hardwood
- Windows: Window Coverings, Vinyl Windows
- Basement: Full, Finished
- Fireplace features: Gas
Interior area
- Total structure area: 2,243
- Total interior livable area: 2,243 sqft
Video & virtual tour
Property
Parking
- Total spaces: 4
- Parking features: Double Garage Attached, Insulated
- Attached garage spaces: 2
Features
- Levels: 2 Storey,3
- Patio & porch: Deck, Front Porch
- Exterior features: Landscaped, Low Maintenance Landscape, Playground Nearby
- Fencing: Fenced
Lot
- Size: 5,310 Square Feet
- Features: Corner Lot, Cul-De-Sac, Flat Site, Landscaped, Low Maintenance Landscape, Playground Nearby, Near Public Transit, Schools, Shopping Nearby, Public Transportation
Details
- Additional structures: Storage Shed
- Other equipment: TV Wall Mount
Construction
Type & style
- Home type: SingleFamily
- Property subtype: Single Family Residence
Materials
- Foundation: Concrete Perimeter
- Roof: Asphalt
Condition
- Year built: 2007
Community & HOA
Community
- Features: Ceiling 9 ft., Deck, Front Porch, No Smoking Home, Vaulted Ceiling
- Security: Smoke Detector(s), Detectors Smoke
Location
- Region: Edmonton
Financial & listing details
- Price per square foot: C$279/sqft
- Date on market: 8/12/2026
- Ownership: Private
Price history
Price history is unavailable.
Public tax history
Tax history is unavailable.
Climate risks
Neighborhood: Terwillegar Heights
Nearby schools
GreatSchools rating
No schools nearby
We couldn't find any schools near this home.
- C$788,8884 bd3 ba1.6k sqft6604 Sandin Cv NW, Edmonton, AB T6R0G2For Sale

- C$--3 bd2 ba-- sqft6304 Sandin Way NW, Edmonton, AB T6R0J8Off Market
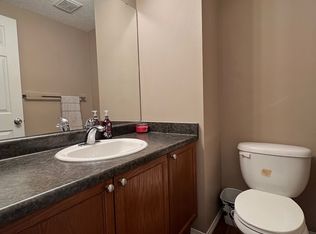
- C$299,5002 bd3 ba1k sqft6304 Sandin Way NW #49, Edmonton, AB T6R0J8For Sale

- C$1,3002 bd2 ba1k sqft6421 Sandin Cres NW, Edmonton, AB T6R0E9For Rent

- C$--2 bd3 ba1.1k sqft6034 Sandin Way NW #19, Edmonton, AB T6R0J8Off Market
- C$265,9002 bd1 ba799 sqft6083 Maynard Way NW #317, Edmonton, AB T6R0S5For Sale
- C$235,0001 bd1 ba846 sqft6083 Maynard Way NW #110, Edmonton, AB T6R0S5For Sale
- C$--2 bd2 ba-- sqft6083 Maynard Way NW #225, Edmonton, AB T6R0S5Off Market
Similar homes
- C$650,0003 bd3 ba2.2k sqft8385 Shaske Cres NW, Edmonton, AB T6R 0B4For Sale
 MLS ID #E4501763, Jeffrey C Lewis, RE/MAX Elite. RAE
 - C$670,0004 bd3 ba2.7k sqft979 Hollingsworth Bnd NW, Edmonton, AB T6R 3G7For Sale
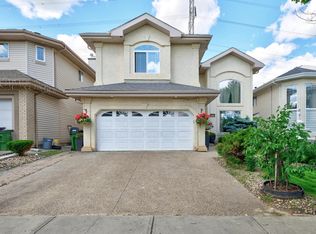 MLS ID #E4502916, Craig E Finnman, Royal LePage Prestige Realty. RAE
 - C$664,5004 bd4 ba1.9k sqft8509 Sloane Cres NW, Edmonton, AB T6R 0L1For Sale
 MLS ID #E4495545, Jeneen L Marchant, RE/MAX Real Estate. RAE
 - C$600,0005 bd4 ba1.8k sqft5079 Thibault Way NW, Edmonton, AB T6R 3J3For Sale
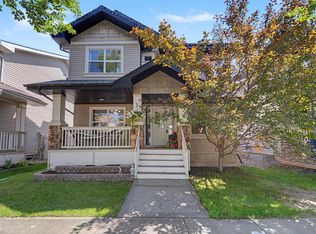 MLS ID #E4499783, Heather J Morris, MORE Real Estate. RAE
 - C$648,8883 bd3 ba1.9k sqft4949 Terwillegar Cmn NW, Edmonton, AB T6R 0G5For SaleMLS ID #E4493847, Aaron L Fehlauer, RE/MAX Excellence. RAE
- C$604,9004 bd4 ba1.8k sqft547 Leger Way NW, Edmonton, AB T6R 3T5For SaleMLS ID #E4497063, Satyam Tejpal, smartPRO Realty. RAE
- C$608,0004 bd4 ba1.9k sqft1047 Leger Blvd NW, Edmonton, AB T6R 3J9For SaleMLS ID #E4501120, Karen George, People 1st Realty. RAE
- C$579,9004 bd4 ba1.9k sqft306 Hilliard Close NW, Edmonton, AB T6R 3G4For SaleMLS ID #E4501183, Elise M Pallard, Blackmore Real Estate. RAE
- C$485,0004 bd3 ba1.3k sqft5887 Sutter Pl NW, Edmonton, AB T6R 3R2For SaleMLS ID #E4502871, Fan Yang, Mozaic Realty Group. RAE
- C$599,9003 bd3 ba1.8k sqft1605 Hodgson Ct NW, Edmonton, AB T6R 3R5For SaleMLS ID #E4501918, Tiebo Cai, Century 21 Masters. RAE
- C$587,0005 bd4 ba1.6k sqft1686 Tompkins Wynd NW, Edmonton, AB T6R 2Y4For SaleMLS ID #E4498848, Fan Yang, Mozaic Realty Group. RAE
- C$495,0003 bd3 ba1.4k sqft1754 Turvey Bnd NW, Edmonton, AB T6R 2W6For SaleMLS ID #E4503159, Clara Olafson, REMAX River City. RAE
- C$599,9003 bd4 ba1.8k sqft5811 Mullen Pl NW, Edmonton, AB T6R 0T9For SaleMLS ID #E4502020, Tim Jeong, REMAX River City. RAE
- C$419,9003 bd3 ba1.3k sqft9118 Scott Cres NW, Edmonton, AB T6R 0E5For SaleMLS ID #E4503111, Leslee A Byer, Century 21 Masters. RAE
- C$799,0005 bd4 ba2.3k sqft6311 Mann Pl NW, Edmonton, AB T6R 0J2For SaleMLS ID #E4499593, Syl R Sanscartier, RE/MAX Excellence. RAE
- C$749,9003 bd3 ba1.5k sqft928 Thompson Pl NW, Edmonton, AB T6R 3K4For SaleMLS ID #E4501702, Brendan Spackman, Realty Focus. RAE
- C$725,0004 bd4 ba1.9k sqft1322 Malone Pl NW, Edmonton, AB T6R 0G6For SaleMLS ID #E4501522, Rachel S Fung, MaxWell Polaris. RAE
- C$805,0003 bd4 ba2.8k sqft1399 Graydon Hill Way SW, Edmonton, AB T6W 3C9For SaleMLS ID #E4503394, Brice J Laidler, Black Sheep Realty. RAE
- C$649,9004 bd4 ba1.7k sqft1217 115a St NW, Edmonton, AB T6J 6Z3For SaleMLS ID #E4500005, Tim Jeong, REMAX River City. RAE
- C$435,0003 bd3 ba1.4k sqft7706 Schmid Cres NW, Edmonton, AB T6R 0K6For SaleMLS ID #E4503428, Chun Yuan, Initia Property Management. RAE
