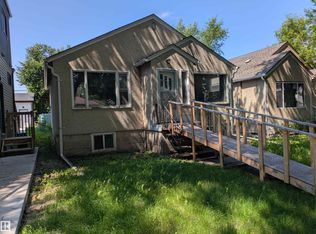
Fantastic opportunity for first-time buyers, investors, or developers! This move-in-ready bungalow has been extensively updated and offers exceptional value. Recent upgrades include flooring, kitchen, bathroom, paint, light fixtures, shingles, furnace and hot water tank (all done within the last 10 years). The bright and inviting living room features durable laminate flooring, while the spacious bathroom includes a charming clawfoot tub with shower and convenient stacked washer and dryer. The renovated kitchen overlooks the expansive backyard offering endless possibilities for outdoor living, future development or garage. Situated on an RF3-zoned lot, this property presents excellent redevelopment potential for a skinny home or front/back duplex (subject to municipal approval). Conveniently located close to schools, shopping, public transportation, and downtown Edmonton, it also offers excellent potential as a short-term rental.
For sale
C$199,900
11427 125th St NW, Edmonton, AB T5M 0N1
1beds
585sqft
Single Family Residence
Built in 1916
3,747 Square Feet Lot
$-- Zestimate®
C$342/sqft
C$-- HOA
What's special
Move-in-ready bungalowDurable laminate flooringSpacious bathroomRenovated kitchenOverlooks the expansive backyard
- 24 days |
- 115 |
- 6 |
Zillow last checked:
Listing updated:
Listed by:
Sharon M Josey,
REMAX River City
Source: RAE,MLS®#: E4496429
Facts & features
Interior
Bedrooms & bathrooms
- Bedrooms: 1
- Bathrooms: 1
- Full bathrooms: 1
Primary bedroom
- Level: Main
Heating
- Forced Air-1, Natural Gas
Appliances
- Included: Dishwasher-Built-In, Exhaust Fan, Refrigerator, Washer/Dryer Stacked, Electric Stove
Features
- Flooring: Laminate Flooring
- Windows: Window Coverings
- Basement: Partial, See Remarks
Interior area
- Total structure area: 585
- Total interior livable area: 585.24 sqft
Property
Parking
- Parking features: Rear Drive Access, See Remarks
- Has uncovered spaces: Yes
Features
- Levels: 1
- Exterior features: Fire Pit
- Fencing: Fenced
Lot
- Size: 3,747 Square Feet
- Features: Near Public Transit, Schools, Shopping Nearby, Public Transportation
- Residential vegetation: Fruit Trees/Shrubs
Details
- Additional structures: Storage Shed
Construction
Type & style
- Home type: SingleFamily
- Architectural style: Bungalow
- Property subtype: Single Family Residence
Materials
- Foundation: Block
- Roof: Asphalt
Condition
- Year built: 1916
Community & HOA
Community
- Features: Fire Pit, See Remarks
Location
- Region: Edmonton
Financial & listing details
- Price per square foot: C$342/sqft
- Date on market: 6/30/2026
- Ownership: Private
Sharon M Josey
Sharon M Josey
By pressing Contact Agent, you agree that the real estate professional identified above may call/text you about your search, which may involve use of automated means and pre-recorded/artificial voices. You don't need to consent as a condition of buying any property, goods, or services. Message/data rates may apply. You also agree to our Terms of Use. Zillow does not endorse any real estate professionals. We may share information about your recent and future site activity with your agent to help them understand what you're looking for in a home.
Price history
Price history is unavailable.
Public tax history
Tax history is unavailable.
Climate risks
Neighborhood: Inglewood
Nearby schools
GreatSchools rating
No schools nearby
We couldn't find any schools near this home.
- C$--2 bd1 ba724 sqft11416 124th St NW, Edmonton, AB T5M0K3Off Market
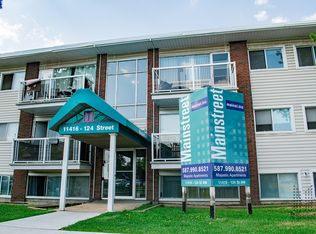
- C$---- bd1 ba336 sqft11416 124th St NW #BACHELOR, Edmonton, AB T5M0K3Off Market

- C$--1 bd1 ba580 sqft11416 124th St NW #1-BEDROOM, Edmonton, AB T5M0K3Off Market
- C$--2 bd1 ba724 sqft11416 124th St NW #2-BEDROOM, Edmonton, AB T5M0K3Off Market
- C$9941 bd1 ba580 sqft11416 124th St NW #506192, Edmonton, AB T5M0K3For Rent
- C$1,4292 bd1 ba724 sqft11416 124th St NW #506193, Edmonton, AB T5M0K3For Rent
- C$864-- bd1 ba336 sqft11416 124th St NW #506191, Edmonton, AB T5M0K3For Rent
- C$--4 bd1 ba-- sqft12514 114th Ave NW #1A, Edmonton, AB T5M2X6Off Market
Similar homes
- C$194,5003 bd2 ba821 sqft11405 97th St NW, Edmonton, AB T5G 1X6For Sale
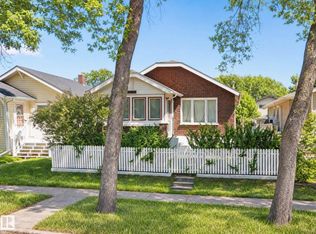 MLS ID #E4499606, Nooran Ostadeian, RE/MAX Elite. RAE
 - C$199,9002 bd1 ba791 sqft11708 79th St NW, Edmonton, AB T5B 2K7For Sale
 MLS ID #E4497536, Shane A Matwie, Century 21 Masters. RAE
 - C$219,8002 bd1 ba805 sqft11325 101st St NW, Edmonton, AB T5G 2A6For Sale
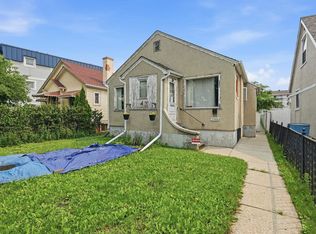 MLS ID #E4497237, Patrick C Au, Century 21 Masters. RAE
 - C$174,9002 bd1 ba809 sqft11412 85th St NW, Edmonton, AB T5B 3C9For Sale
 MLS ID #E4498085, Lino Zucca, Logic Realty. RAE
 - C$175,0002 bd2 ba841 sqft11406 89th St NW, Edmonton, AB T5B 3T8For SaleMLS ID #E4494686, Natasha Wright, Exp Realty. RAE
- C$199,9002 bd1 ba783 sqft11429 89th St NW, Edmonton, AB T5B 3T7For SaleMLS ID #E4492691, Hermies Lopez, Million Dollar Realty. RAE
- C$199,9001 bd1 ba639 sqftGlenora Gates, Edmonton, AB T5N 4C1For SaleMLS ID #E4481294, Bill Martens, MaxWell Progressive. RAE
- C$189,9002 bd1 ba734 sqft10927 93rd St NW, Edmonton, AB T5H 1Z1For SaleMLS ID #E4480598, Sherry Vanstone, Rimrock Real Estate. RAE
- C$198,0002 bd1 ba820 sqftGlenora Gates, Edmonton, AB T5N 4B8For SaleMLS ID #E4496188, Ayantu Amente, LPT Realty. RAE
- C$229,9002 bd1 ba751 sqft11414 88th St NW, Edmonton, AB T5B 3R1For SaleMLS ID #E4496978, Dana M Bradley, Royal Lepage Arteam Realty. RAE
- C$185,5002 bd1 ba829 sqftProvidence I, Edmonton, AB T5K 1Z6For SaleMLS ID #E4493753, Matthews Quitiviz, 2% Realty Pro. RAE
- C$234,9002 bd1 ba795 sqftCentury The, Edmonton, AB T5J 1A7For SaleMLS ID #E4499868, Ian Choi, MaxWell Polaris. RAE
- C$189,9002 bd1 ba511 sqftCedar Grove, Edmonton, AB T5X 2J4For SaleMLS ID #E4493586, Cheryl Godin, Royal LePage Noralta Real Estate. RAE
- C$199,0002 bd1 ba532 sqft14606 118th St N, Edmonton, AB T5X 2J4For SaleMLS ID #A2321202, Gabriel Dyjur, Associate, Vermilion Realty. courtesy of Pillar9 System
- C$199,9002 bd2 ba867 sqftPalisades Park Villas, Edmonton, AB T6V 0B1For SaleMLS ID #E4495045, Kasia Rudolf, Century 21 Leading. RAE
- C$169,9003 bd2 ba769 sqft11605 91st St NW, Edmonton, AB T5B 4A9For SaleMLS ID #E4493484, Tennille M Sydor, Homes & Gardens Real Estate Limited. RAE
- C$249,9002 bd2 ba865 sqft11612 130th Ave NW, Edmonton, AB T5E 0V1For SaleMLS ID #E4488480, Tony T Estephan, RE/MAX Elite. RAE
- C$189,9002 bd1 ba775 sqftBeaumaris Square, Edmonton, AB T5X 3N4For SaleMLS ID #E4498720, Adam Pacholok, MaxWell Progressive. RAE
- C$239,0002 bd1 ba787 sqft12948 116th St NW, Edmonton, AB T5E 5H4For SaleMLS ID #E4485633, Nosheen Arif, 2% Realty Pro. RAE
- C$187,9001 bd1 ba762 sqftValhalla (Wîhkwêntôwin), Edmonton, AB T5K 0H2For SaleMLS ID #E4498779, Darlene Strang, RE/MAX Real Estate. RAE
