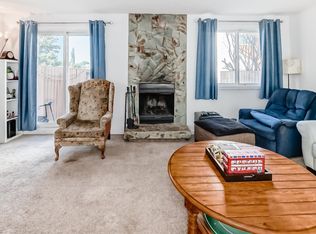
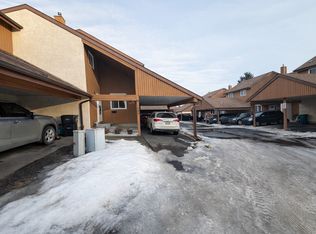
**Beautifully Maintained Two-Story Townhome in West End** This spacious and well-cared-for townhome is ideally located in the desirable West End, close to all essential amenities. Featuring **3+1 bedrooms**, **2.5 bathrooms**, and **two full kitchens**, it offers exceptional flexibility for families. Enjoy cozy evenings by the **wood-burning fireplace**, or step outside to a **private backyard** that backs onto peaceful green space—perfect for relaxing or entertaining. Additional highlights include: - **Reasonable condo fees** - **Two outdoor parking stalls** - A layout that balances comfort, privacy, and convenience Don’t miss the opportunity to own this versatile and inviting home in a prime location!
For sale
C$218,000
18525 66th Ave NW, Edmonton, AB T5T 2M3
4beds
965sqft
Townhouse
Built in 1978
-- sqft lot
$-- Zestimate®
C$226/sqft
C$-- HOA
What's special
Spacious and well-cared-for townhomeTwo full kitchensWood-burning fireplaceTwo outdoor parking stalls
- 120 days
- 22
- 4
Zillow last checked:
Listing updated:
Listed by:
Karen C Moe,
Royal Lepage Arteam Realty
Source: RAE,MLS®#: E4485673
Facts & features
Interior
Bedrooms & bathrooms
- Bedrooms: 4
- Bathrooms: 3
- Full bathrooms: 2
- 1/2 bathrooms: 1
Primary bedroom
- Level: Upper
Heating
- Forced Air-1, Natural Gas
Appliances
- Included: Dishwasher-Built-In, Dryer, Microwave Hood Fan, Washer, Second Refrigerator, Second Stove
Features
- No Animal Home
- Flooring: Carpet, Ceramic Tile
- Basement: Full, Finished
- Fireplace features: Wood Burning
Interior area
- Total structure area: 965
- Total interior livable area: 965.85 sqft
Property
Parking
- Total spaces: 2
- Parking features: Single Carport, Stall
- Carport spaces: 1
Features
- Levels: 2 Storey,3
- Exterior features: Landscaped, Low Maintenance Landscape
- Fencing: Fenced
Lot
- Features: Landscaped, Low Maintenance Landscape, Schools
Construction
Type & style
- Home type: Townhouse
- Property subtype: Townhouse
Materials
- Foundation: Concrete Perimeter
- Roof: Asphalt
Condition
- Year built: 1978
Community & HOA
Community
- Features: No Animal Home
HOA
- Has HOA: Yes
- Services included: Exterior Maintenance, Professional Management, Reserve Fund Contribution
Location
- Region: Edmonton
Financial & listing details
- Price per square foot: C$226/sqft
- Date on market: 5/4/2026
- Ownership: Private
Price history
Price history is unavailable.
Public tax history
Tax history is unavailable.
Climate risks
Neighborhood: West Jasper Place
Nearby schools
GreatSchools rating
No schools nearby
We couldn't find any schools near this home.


Similar homes
- C$218,9003 bd2 ba990 sqftCedar Village (Ormsby Pl), Edmonton, AB T5T 2A2For Sale
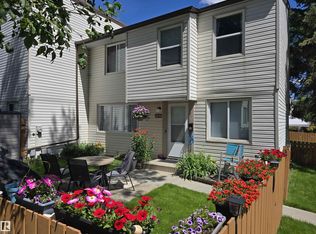 MLS ID #E4498290, Greg Steele, RE/MAX Excellence. RAE
 - C$275,0003 bd2 ba565 sqftWillow Court, Edmonton, AB T5T 2K7For Sale
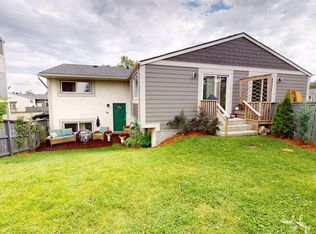 MLS ID #E4505645, Tatum Fitton, ComFree. RAE
 - C$234,9003 bd2 ba1.1k sqftWestfield Village, Edmonton, AB T5T 3H6For Sale
 MLS ID #E4503413, Jane Li, Top West Realty. RAE
 - C$245,9005 bd3 ba1.1k sqftRiverbend The, Edmonton, AB T6H 5S9For Sale
 MLS ID #E4476563, Justin Iyizoba, Trusted Advisers Realty. RAE
