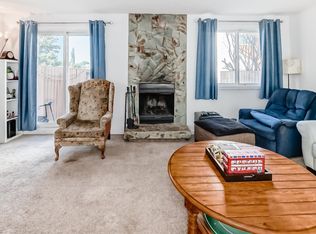
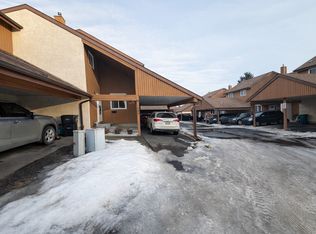
Welcome to this well-maintained 3-bedroom townhouse in the desirable, family-friendly community of Ormsby Place! This bright and functional home features a spacious living room with a stunning floor-to-ceiling wood-burning fireplace, an updated kitchen with stainless steel appliances, and a versatile main-floor den ideal for a home office or playroom. The fully finished basement offers excellent additional space for a recreation room, gym, office, or entertainment area. Enjoy the private deck, in-suite laundry, assigned parking, and ample storage. Conveniently located close to schools, parks, playgrounds, public transit, shopping, restaurants, medical services, and everyday amenities. West Edmonton Mall is just minutes away, with easy access to Whitemud Drive and Anthony Henday Drive. A fantastic opportunity for first-time buyers, families, or investors!
For sale
C$209,900
18625 66th Ave NW, Edmonton, AB T5T 2M3
3beds
1,198sqft
Townhouse
Built in 1978
2,837 Square Feet Lot
$-- Zestimate®
C$175/sqft
C$-- HOA
What's special
Bright and functional homeStunning floor-to-ceiling wood-burning fireplaceVersatile main-floor denFully finished basementPrivate deckIn-suite laundryAssigned parking
- 18 days
- 16
- 5
Zillow last checked:
Listing updated:
Listed by:
Liyo Jose,
Kairali Realty Inc.
Source: RAE,MLS®#: E4504170
Facts & features
Interior
Bedrooms & bathrooms
- Bedrooms: 3
- Bathrooms: 2
- Full bathrooms: 1
- 1/2 bathrooms: 1
Primary bedroom
- Level: Upper
Heating
- Forced Air-1, Natural Gas
Appliances
- Included: Dishwasher-Built-In, Dryer, Exhaust Fan, Refrigerator, Electric Stove, Washer
Features
- Flooring: Vinyl Plank
- Basement: Full, Finished
- Fireplace features: Gas
Interior area
- Total structure area: 1,198
- Total interior livable area: 1,198 sqft
Property
Parking
- Total spaces: 1
- Parking features: 2 Outdoor Stalls, Single Carport, Stall
- Carport spaces: 1
Features
- Levels: 2 Storey,3
- Patio & porch: Front Porch
- Exterior features: Playground Nearby
Lot
- Size: 2,837 Square Feet
- Features: Playground Nearby, Near Public Transit, Schools, Shopping Nearby, Public Transportation
Construction
Type & style
- Home type: Townhouse
- Property subtype: Townhouse
Materials
- Foundation: Concrete Perimeter
- Roof: Asphalt
Condition
- Year built: 1978
Community & HOA
Community
- Features: Front Porch
HOA
- Has HOA: Yes
- Services included: Exterior Maintenance, Insur. for Common Areas, Reserve Fund Contribution
Location
- Region: Edmonton
Financial & listing details
- Price per square foot: C$175/sqft
- Date on market: 8/17/2026
- Ownership: Condo Property
Price history
Price history is unavailable.
Public tax history
Tax history is unavailable.
Climate risks
Neighborhood: West Jasper Place
Nearby schools
GreatSchools rating
No schools nearby
We couldn't find any schools near this home.


Similar homes
- C$199,9003 bd2 ba1k sqftSummerlea Court (Belmead), Edmonton, AB T5T 1X2For Sale
 MLS ID #E4504217, Patrick D Fields, Real Broker. RAE
 - C$282,0004 bd3 ba1k sqftOrmsby Place, Edmonton, AB T5T 1Z5For Sale
 MLS ID #E4504155, Ari Leskaj, Rimrock Real Estate. RAE
 - C$206,9002 bd1 ba942 sqftLockhart Gardens, Edmonton, AB T6J 4L3For Sale
 MLS ID #E4505496, Clara Olafson, REMAX River City. RAE
 - C$189,0002 bd1 ba1.1k sqftSurrey Gardens, Edmonton, AB T5T 1Z3For Sale
 MLS ID #E4501858, Sarrah Saeed, Century 21 All Stars Realty Ltd. RAE
