Turn key project; Located in the quiet community of Caernarvon, the home offers a solid layout and plenty of space to work with! The front entry opens into a spacious living room. The kitchen and dining area provide a good room, a pantry, and ample cupboard storage. The main floor includes 3 bedrooms and 1.5 bathroom. The basement with SEPERATE ENTERANCE offers 2 bedrooms,1 bathroom laundry and kitchen. Outside, the home features a large, private fenced backyard and an over sized double detached garage. The location is convenient, just minutes from the school, recreation center, medical office, restaurants, and local services. Bus stop is 1 min walk; New ROOF, soffits, fascia boards n gutters, new flooring, lighting, WATER TANK, WINDOWS, DOORS, Modern fittings are just waiting for your attention!
For sale
C$439,900
11628 151st Ave NW, Edmonton, AB T5X 1C6
5beds
1,001sqft
Single Family Residence
Built in 1973
5,008 Square Feet Lot
$-- Zestimate®
C$439/sqft
C$-- HOA
What's special
- 57 days |
- 30 |
- 2 |
Zillow last checked:
Listing updated:
Listed by:
Sarrah Malhotra,
Rite Realty
Source: RAE,MLS®#: E4488929
Facts & features
Interior
Bedrooms & bathrooms
- Bedrooms: 5
- Bathrooms: 3
- Full bathrooms: 2
- 1/2 bathrooms: 1
Primary bedroom
- Level: Main
Family room
- Level: Main
Heating
- Forced Air-1, Natural Gas
Appliances
- Included: None
Features
- Flooring: Vinyl Plank
- Basement: Full, Finished
Interior area
- Total structure area: 1,001
- Total interior livable area: 1,001 sqft
Property
Parking
- Total spaces: 2
- Parking features: Double Garage Detached
- Garage spaces: 2
Features
- Levels: 2
Lot
- Size: 5,008 Square Feet
- Features: Park/Reserve, Near Public Transit, Schools, Public Transportation
Construction
Type & style
- Home type: SingleFamily
- Architectural style: Bungalow
- Property subtype: Single Family Residence
Materials
- Foundation: Concrete Perimeter
- Roof: Asphalt
Condition
- Year built: 1973
Community & HOA
Community
- Security: Carbon Monoxide Detectors, Smoke Detector(s), Detectors Smoke
Location
- Region: Edmonton
Financial & listing details
- Price per square foot: C$439/sqft
- Date on market: 5/21/2026
- Ownership: Private
Sarrah Malhotra
Sarrah Malhotra
By pressing Contact Agent, you agree that the real estate professional identified above may call/text you about your search, which may involve use of automated means and pre-recorded/artificial voices. You don't need to consent as a condition of buying any property, goods, or services. Message/data rates may apply. You also agree to our Terms of Use. Zillow does not endorse any real estate professionals. We may share information about your recent and future site activity with your agent to help them understand what you're looking for in a home.
Price history
Price history is unavailable.
Public tax history
Tax history is unavailable.
Climate risks
Neighborhood: Castle Downs
Nearby schools
GreatSchools rating
No schools nearby
We couldn't find any schools near this home.
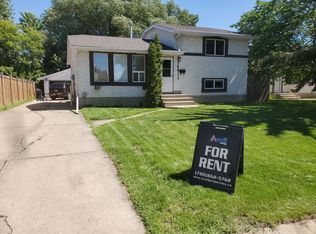
- C$--4 bd2 ba1.5k sqft14911 122nd St NW, Edmonton, AB T5X2C6Off Market
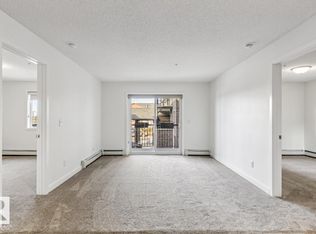
- C$184,9982 bd2 ba956 sqft14808 125th St NW #223, Edmonton, AB T5X0G1For Sale
- C$234,9002 bd2 ba1.1k sqft14808 125th St S #110, Edmonton, AB T5X0G1For Sale

- C$174,9991 bd1 ba700 sqft14808 125th St NW #206, Edmonton, AB T5X0G1For Sale

- C$--4 bd3 ba1.3k sqft12203 149th Ave NW, Edmonton, AB T5X2E1Off Market
- C$484,9994 bd3 ba1.1k sqft12303 152c Ave NW, Edmonton, AB T5X1Z1For Sale
- C$--2 bd2 ba873 sqft14808 125th St NW #1209429, Edmonton, AB T5X0G1Off Market
- C$--1 bd1 ba790 sqft14808 125th St NW #956774, Edmonton, AB T5X0G1Off Market
Similar homes
- C$399,9004 bd3 ba1.2k sqft11616 158th Ave NW, Edmonton, AB T5X 2K4For Sale
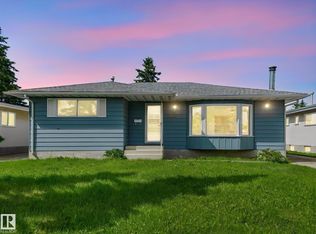 MLS ID #E4497489, El-Ray Noble, Exp Realty. RAE
 - C$404,9994 bd2 ba807 sqft12936 132nd St NW, Edmonton, AB T5L 1R3For Sale
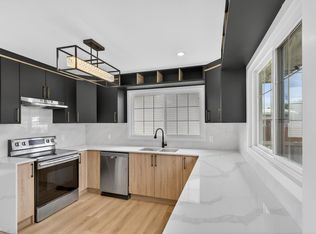 MLS ID #E4498965, Jass Singh S Cheema, Sterling Real Estate. RAE
 - C$464,9006 bd3 ba990 sqft11519 137th Ave NW, Edmonton, AB T5E 1Z5For Sale
 MLS ID #E4488189, Nosheen Arif, 2% Realty Pro. RAE
 - C$459,9005 bd2 ba1k sqft11911 133rd Ave NW, Edmonton, AB T5E 1E8For Sale
 MLS ID #E4492853, Sumandeep Chugh, Nationwide Realty Corp. RAE
 - C$449,9004 bd2 ba1k sqft13316 106th St NW, Edmonton, AB T5E 4T6For SaleMLS ID #E4494905, Brett J Winegarden, Royal Lepage Arteam Realty. RAE
- C$474,9995 bd3 ba1k sqft15011 59th St NW, Edmonton, AB T5A 1Y6For SaleMLS ID #E4496048, Adam J Benke, Real Broker. RAE
- C$449,5005 bd2 ba1.1k sqft11516 133a Ave NW, Edmonton, AB T5E 1G6For SaleMLS ID #E4466749, Justin Iyizoba, Trusted Advisers Realty. RAE
- C$460,0006 bd2 ba1.1k sqft13116 128a Ave NW, Edmonton, AB T5L 3H9For SaleMLS ID #E4490546, Ayantu Amente, LPT Realty. RAE
- C$419,9004 bd2 ba1.1k sqft14911 77th St NW, Edmonton, AB T5C 1E9For SaleMLS ID #E4496248, Heath L Gorgichuk, Prairie Rose Realty. RAE
- C$459,9005 bd2 ba1k sqft12211 52nd St NW, Edmonton, AB T5W 3K3For SaleMLS ID #E4498570, Sarah Gratton, Sterling Real Estate. RAE
- C$439,0004 bd2 ba1k sqft9616 63rd Ave NW, Edmonton, AB T6E 0G5For SaleMLS ID #E4498449, Gurpartap Budhel, Sterling Real Estate. RAE
- C$448,8004 bd3 ba1.2k sqft18526 86a Ave NW, Edmonton, AB T5T 1J6For SaleMLS ID #E4496301, Sangram S Sindhar, Sterling Real Estate. RAE
- C$475,0005 bd3 ba1.1k sqft11844 Saint Albert Trl NW, Edmonton, AB T5L 4G4For SaleMLS ID #E4491917, Errol J Scott, Exp Realty. RAE
- C$449,9004 bd1 ba1k sqft8 Savoy Pl, Saint Albert, AB T8N 0J3For SaleMLS ID #E4497379, Jenna L Message, RE/MAX Professionals. RAE
- C$399,9004 bd2 ba1k sqft13124 83rd St NW, Edmonton, AB T5E 2W6For SaleMLS ID #E4487267, Emira Hadzic, RE/MAX Excellence. RAE
- C$459,0006 bd3 ba1k sqft4203 83rd St NW, Edmonton, AB T6K 1C8For SaleMLS ID #E4498709, Vikaas K Kwatra, smartPRO Realty. RAE
- C$399,9003 bd3 ba1.4k sqft14005 158a Ave NW, Edmonton, AB T6V 1V7For SaleMLS ID #E4492704, Carson K Beier, Royal LePage Noralta Real Estate. RAE
- C$399,8005 bd2 ba1k sqft10924 30th St NW, Edmonton, AB T5W 1V9For SaleMLS ID #E4493428, Lyndon A Sommert, Exp Realty. RAE
- C$485,0007 bd4 ba1.2k sqft12916 123a St NW, Edmonton, AB T5L 0K9For SaleMLS ID #E4473714, Nosheen Arif, 2% Realty Pro. RAE
- C$338,0004 bd2 ba1.3k sqft13528 139th St NW, Edmonton, AB T5L 2C4For SaleMLS ID #E4486864, Noreen Au, Homes & Gardens Real Estate Limited. RAE
