Welcome to this stunning, showhome-style condo featuring numerous upgrades throughout. This beautifully designed 3-bedroom, 2.5-bathroom home is ideally located in the sought-after community of Crystallina Nera. As you ascend to the main level, you are greeted by a bright and spacious open-concept layout. This level offers a generous living room, a modern kitchen complete with stainless steel appliances, and a seamless flow into the dining area perfect for both everyday living and entertaining. A convenient guest bathroom on this floor. The inviting living area extends to a west-facing deck, offering the perfect spot to relax and enjoy beautiful views and natural light throughout the day. Upstairs, you will find a well-appointed primary bedroom featuring a stylish accent wall and a private ensuite. Two additional bedrooms and a full bathroom provide ample space for family or guests.
For sale
C$374,000
17832 78th St NW #67, Edmonton, AB T5Z 0P7
3beds
1,364sqft
Townhouse
Built in 2022
1,834 Square Feet Lot
$-- Zestimate®
C$274/sqft
C$-- HOA
What's special
Numerous upgrades throughoutWest-facing deckBeautiful viewsWell-appointed primary bedroomStylish accent wallPrivate ensuiteTwo additional bedrooms
- 53 days |
- 12 |
- 0 |
Zillow last checked:
Listing updated:
Listed by:
Israel O Ademola,
Divine Realty
Source: RAE,MLS®#: E4490141
Facts & features
Interior
Bedrooms & bathrooms
- Bedrooms: 3
- Bathrooms: 3
- Full bathrooms: 2
- 1/2 bathrooms: 1
Primary bedroom
- Level: Upper
Heating
- Forced Air-1, Natural Gas
Appliances
- Included: Dishwasher-Built-In, Dryer, Microwave Hood Fan, Refrigerator, Electric Stove, Washer
Features
- No Animal Home
- Flooring: Carpet, Vinyl Plank
- Windows: Window Coverings
- Basement: None, No Basement
Interior area
- Total structure area: 1,364
- Total interior livable area: 1,364 sqft
Property
Parking
- Total spaces: 2
- Parking features: Double Garage Attached, Garage Control, Garage Opener
- Attached garage spaces: 2
Features
- Levels: 2 and Half Storey,2
- Exterior features: Backs Onto Park/Trees, Playground Nearby
- Pool features: Community, Public Swimming Pool
- Has view: Yes
- View description: Ravine View, View Lake
- Has water view: Yes
- Water view: Ravine View,View Lake
Lot
- Size: 1,834 Square Feet
- Features: Backs Onto Park/Trees, Playground Nearby, Near Public Transit, Schools, Shopping Nearby, Public Transportation
Construction
Type & style
- Home type: Townhouse
- Property subtype: Townhouse
Materials
- Foundation: Concrete Perimeter
- Roof: Asphalt
Condition
- Year built: 2022
Community & HOA
Community
- Features: No Animal Home
HOA
- Has HOA: Yes
- Services included: Amenities w/Condo, Exterior Maintenance, Insur. for Common Areas, Professional Management, Reserve Fund Contribution, Utilities Common Areas
Location
- Region: Edmonton
Financial & listing details
- Price per square foot: C$274/sqft
- Date on market: 5/27/2026
- Ownership: Private
Israel O Ademola
Israel O Ademola
By pressing Contact Agent, you agree that the real estate professional identified above may call/text you about your search, which may involve use of automated means and pre-recorded/artificial voices. You don't need to consent as a condition of buying any property, goods, or services. Message/data rates may apply. You also agree to our Terms of Use. Zillow does not endorse any real estate professionals. We may share information about your recent and future site activity with your agent to help them understand what you're looking for in a home.
Price history
Price history is unavailable.
Public tax history
Tax history is unavailable.
Climate risks
Neighborhood: Lake District
Nearby schools
GreatSchools rating
No schools nearby
We couldn't find any schools near this home.
- C$289,9002 bd2 ba925 sqft17832 78th St NW #64, Edmonton, AB T5Z0P7For Sale

- C$288,7002 bd2 ba961 sqft17832 78th St NW #49, Edmonton, AB T5Z0P7For Sale
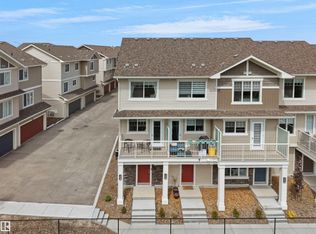
- C$--2 bd2 ba-- sqft17832 78th St NW #61, Edmonton, AB T5Z0P7Off Market
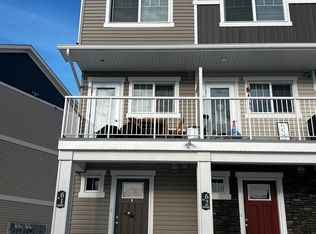
- C$1,7492 bd2 ba908 sqft17832 78th St NW #62, Edmonton, AB T5Z0P7For Rent

- C$334,9002 bd3 ba1.3k sqft17832 78th St NW #90, Edmonton, AB T5Z0P7For Sale
- C$--1 bd1 ba593 sqft17916 78th St NW #97F2A2CA1, Edmonton, AB T5Z0P8Off Market
- C$--2 bd1 ba851 sqft17916 78th St NW #C644BC64E, Edmonton, AB T5Z0P8Off Market
- C$--2 bd1 ba961 sqft17916 78th St NW #AF7100646, Edmonton, AB T5Z0P8Off Market
Similar homes
- C$395,0003 bd3 ba1.3k sqft374 Crystallina Nera Dr NW, Edmonton, AB T5Z 0R9For Sale
 MLS ID #E4481046, Israel O Ademola, Divine Realty. RAE
 - C$388,8803 bd4 ba1.4k sqftNo Name, Edmonton, AB T5Z 0S4For Sale
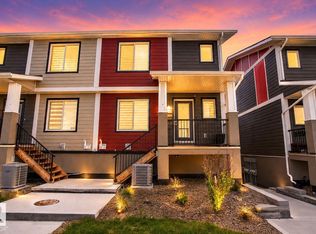 MLS ID #E4492896, Katherine L Kwan, Real Broker. RAE
 - C$399,9005 bd3 ba1.3k sqft8644 173rd Ave NW, Edmonton, AB T5Z 3W4For Sale
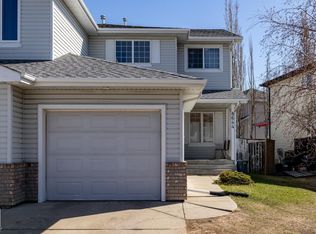 MLS ID #E4485575, Rocky S Pagalan, Front Door Real Estate. RAE
 - C$348,8803 bd3 ba1.5k sqftAltius Skyview, Edmonton, AB T6V 0M2For Sale
 MLS ID #E4495090, Zenaida S Knodel, Century 21 Leading. RAE
 - C$325,0003 bd3 ba1.2k sqftAlbany Trails Townhomes, Edmonton, AB T6V 0H1For SaleMLS ID #E4496056, Debbie M Theiss, Exp Realty. RAE
- C$379,9002 bd3 ba1.3k sqft1061 Cy Becker Rd NW, Edmonton, AB T5Y 4A2For SaleMLS ID #E4494997, Brad S Pipella, Century 21 Masters. RAE
- C$399,9003 bd2 ba883 sqft15252 81st St NW, Edmonton, AB T5C 3M1For SaleMLS ID #E4497639, Kristin Major, Exp Realty. RAE
- C$314,9003 bd3 ba1.3k sqftClareview Vistas, Edmonton, AB T5Y 0T3For SaleMLS ID #E4484411, Deo B Gahiza, RE/MAX Elite. RAE
- C$359,9003 bd3 ba1.4k sqftSkylark 87, Edmonton, AB T5S 0N1For SaleMLS ID #E4480862, Mitchel Marthinsen, Exp Realty. RAE
- C$424,9003 bd3 ba1.1k sqft2116 152nd Ave NW, Edmonton, AB T5Y 2R6For SaleMLS ID #E4497031, Brooke A Sagert, Sarasota Realty. RAE
- C$364,9002 bd3 ba1.2k sqft19216 27th Ave NW, Edmonton, AB T6M 1L1For SaleMLS ID #E4499738, Jolene M Langelle, RE/MAX Elite. RAE
- C$345,0003 bd3 ba1.3k sqftCrossroads of Rutherford, Edmonton, AB T6W 2K6For SaleMLS ID #E4497732, Harwinder Brar, MaxWell Polaris. RAE
- C$384,9003 bd3 ba1.5k sqftThe Enclave in Desrochers, Edmonton, AB T6W 4Z8For SaleMLS ID #E4497842, Tim Jeong, REMAX River City. RAE
- C$325,0004 bd3 ba1k sqftCastle Park, Edmonton, AB T5X 5C2For SaleMLS ID #E4496335, Jennifer L Kitzan Mohammed, MaxWell Polaris. RAE
- C$399,9004 bd4 ba1.3k sqftNo Name, Edmonton, AB T5L 0J4For SaleMLS ID #E4488498, Peshal K Bastola, Sterling Real Estate. RAE
- C$359,1113 bd3 ba1.4k sqftAltius Tamarack, Edmonton, AB T6T 2E6For SaleMLS ID #E4488703, Jignesh Babu, RE/MAX Excellence. RAE
- C$379,0003 bd3 ba1.3k sqft3713 11th St NW, Edmonton, AB T6T 0E8For SaleMLS ID #E4492666, Sheryl Stephens, RE/MAX Real Estate. RAE
- C$334,9003 bd3 ba1.2k sqftVista Pointe, Edmonton, AB T6W 3M4For SaleMLS ID #E4496237, Nathan Lorenz, Real Broker. RAE
- C$219,0003 bd2 ba1.2k sqftDunluce Park Est, Edmonton, AB T5X 4P8For SaleMLS ID #E4489568, Samira L Panis, Century 21 All Stars Realty Ltd. RAE
- C$275,0003 bd3 ba1.2k sqftForest Grove, Saint Albert, AB T8N 3K6For SaleMLS ID #E4498314, Kelly L Nikolic, Rimrock Real Estate. RAE
