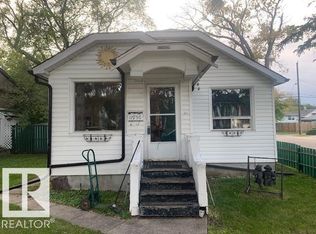
On this tree lined street, is a home where you enter into the living room that has the entrance, front closet and a natural light window. The kitchen has a dinette, cabinets and appliances. The primary bedroom has a large window and closet for easy access to clothing and accessories. Down the hall is another bedroom and bathroom with a sink vanity and shower tub. This home offers several bedrooms, 2 bathrooms and a developed basement. The lower level has a family room, bedroom or den, bathroom, utility, storage and closet areas. The rear yard is fenced and gives you lots of space for outdoor living, entertaining, gardening with numerous trees and shrubs, and a storage shed. There is a double garage with extra vehicle or recreational parking and rear lane. Located in the Newton community and near schools, parks, restaurants, shopping, and public transportation. This house and basement with some updates and remodel design to make it your own. The property has potential for new construction.
For sale
C$249,800
11929 52nd St NW, Edmonton, AB T5W 3J5
3beds
990sqft
Single Family Residence
Built in 1955
-- sqft lot
$-- Zestimate®
C$252/sqft
C$-- HOA
What's special
Numerous trees and shrubsStorage shed
- 1 day
- 15
- 0
Zillow last checked:
Listing updated:
Listed by:
Taras Chmil,
MaxWell Polaris
Source: RAE,MLS®#: E4513560
Facts & features
Interior
Bedrooms & bathrooms
- Bedrooms: 3
- Bathrooms: 2
- Full bathrooms: 2
Primary bedroom
- Level: Main
Family room
- Level: Basement
Heating
- Forced Air-1, Natural Gas
Appliances
- Included: Portable Dishwasher, Refrigerator, Electric Stove
Features
- Storage
- Flooring: Hardwood
- Basement: Full, Partially Finished
Interior area
- Total structure area: 990
- Total interior livable area: 990.29 sqft
Property
Parking
- Total spaces: 2
- Parking features: Double Garage Detached, Rear Drive Access, Parking-Extra
- Garage spaces: 2
- Has uncovered spaces: Yes
Features
- Levels: Bi-Level,2
- Exterior features: Playground Nearby
Lot
- Features: Playground Nearby, Near Public Transit, Schools, Shopping Nearby, Public Transportation
Construction
Type & style
- Home type: SingleFamily
- Property subtype: Single Family Residence
Materials
- Foundation: Concrete Perimeter
- Roof: Asphalt
Condition
- Year built: 1955
Community & HOA
Community
- Features: Storage-In-Suite
Location
- Region: Edmonton
Financial & listing details
- Price per square foot: C$252/sqft
- Date on market: 10/20/2026
- Ownership: Private
Price history
Price history is unavailable.
Public tax history
Tax history is unavailable.
Climate risks
Neighborhood: Newton
Nearby schools
GreatSchools rating
No schools nearby
We couldn't find any schools near this home.
Similar homes
- C$250,0002 bd2 ba1.1k sqft4233 116th Ave NW, Edmonton, AB T5W 0W9For Sale
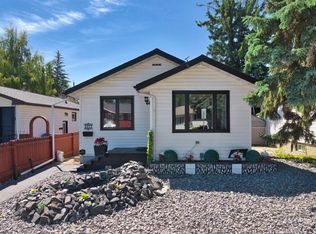 MLS ID #E4513209, Yue Wang, Century 21 Leading. RAE
- C$264,9003 bd2 ba882 sqft13019 66th St NW, Edmonton, AB T5C 0A7For Sale
 MLS ID #E4513089, Daniel J Boticki, Century 21 All Stars Realty Ltd. RAE
- C$265,0003 bd1 ba861 sqft12126 57th St NW, Edmonton, AB T5W 3W1For Sale
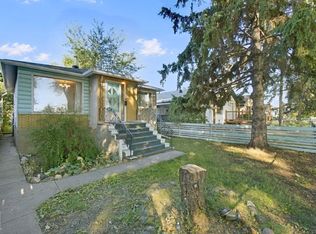 MLS ID #E4509459, Erik Eisen, Century 21 All Stars Realty Ltd. RAE
- C$232,2973 bd2 ba990 sqftHomestead Village, Edmonton, AB T5A 2Y2For Sale
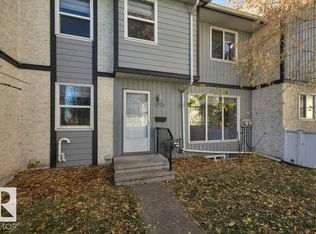 MLS ID #E4513577, Shaun C Cunningham, RE/MAX Real Estate. RAE
