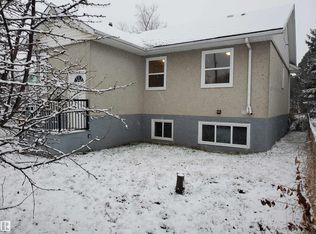
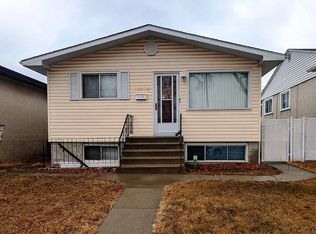
HUGE DOUBLE LOT + INFILL POTENTIAL, 6400+sqft lot! Opportunity is waiting with this 4-bedroom, 1-bathroom bungalow situated on an expansive double lot with back alley access on the rear and the side. Whether you're a first-time home buyer, investor, or looking for the perfect infill opportunity, this property offers plenty of potential. Numerous UPDATES have already been completed, including a metal roof (2023), new hot water tank, updated plumbing, updated electrical (2022), exterior grading, new eavestroughs, flashing and siding at the back of the property. Also features an oversized single garage, RV parking, a rear patio and convenient alley access. Located close to LRT stations, shopping and everyday amenities, this is a fantastic opportunity to secure a property with a large lot and valuable future potential. Bring your vision and make the most of this unique property!
For sale
C$249,999
12707 73rd St NW, Edmonton, AB T5C 0T1
4beds
765sqft
Single Family Residence
Built in 1950
6,433 Square Feet Lot
$-- Zestimate®
C$327/sqft
C$-- HOA
What's special
Expansive double lotNew hot water tankUpdated plumbingExterior gradingNew eavestroughsOversized single garageRv parking
- 54 days
- 23
- 0
Zillow last checked:
Listing updated:
Listed by:
Shelby Rehman,
RE/MAX Real Estate,
Brent W Melville,
RE/MAX Real Estate
Source: RAE,MLS®#: E4510718
Facts & features
Interior
Bedrooms & bathrooms
- Bedrooms: 4
- Bathrooms: 1
- Full bathrooms: 1
Primary bedroom
- Level: Main
Family room
- Level: Basement
- Area: 252.5
- Dimensions: 10.1 x 25
Heating
- Forced Air-1, Natural Gas
Appliances
- Included: Dishwasher-Built-In, Dryer, Microwave Hood Fan, Refrigerator, Electric Stove, Washer
Features
- No Smoking Home
- Flooring: Laminate Flooring, Linoleum
- Basement: Full, Finished
Interior area
- Total structure area: 765
- Total interior livable area: 765.32 sqft
Property
Parking
- Total spaces: 1
- Parking features: Oversized, Single Garage Detached
- Garage spaces: 1
Features
- Levels: 2
- Exterior features: Playground Nearby
- Fencing: Partial,Partially Fenced
Lot
- Size: 6,433 Square Feet
- Dimensions: 49.7 x 129.92
- Features: Playground Nearby, Near Public Transit, Schools, Shopping Nearby, Public Transportation, Infill Property
Details
- Additional structures: Storage Shed
Construction
Type & style
- Home type: SingleFamily
- Architectural style: Bungalow
- Property subtype: Single Family Residence
Materials
- Foundation: Concrete Perimeter
- Roof: Metal
Condition
- Year built: 1950
Community & HOA
Community
- Features: No Smoking Home
Location
- Region: Edmonton
Financial & listing details
- Price per square foot: C$327/sqft
- Date on market: 9/28/2026
- Ownership: Private
Price history
Price history is unavailable.
Public tax history
Tax history is unavailable.
Climate risks
Neighborhood: Balwin
Nearby schools
GreatSchools rating
No schools nearby
We couldn't find any schools near this home.
Similar homes
- C$269,9004 bd2 ba731 sqft12319 90th St NW, Edmonton, AB T5B 3Z6For Sale
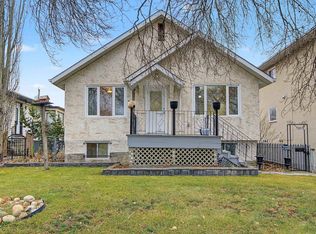 MLS ID #E4517133, Carolyn N Knispel, REMAX River City. RAE
- C$265,0003 bd2 ba770 sqft12136 95a St NW, Edmonton, AB T5G 1R9For Sale
 MLS ID #E4517131, Glen Ramkissoon, REMAX River City. RAE
- C$249,9004 bd2 ba696 sqft11901 63rd St NW, Edmonton, AB T5W 4G2For Sale
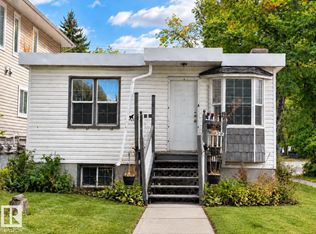 MLS ID #E4509902, Joshy Madassery, Kairali Realty Inc.. RAE
- C$239,9003 bd2 ba660 sqft12906 68th St NW, Edmonton, AB T5C 0E8For Sale
 MLS ID #E4516976, Mason Salame, REMAX River City. RAE
