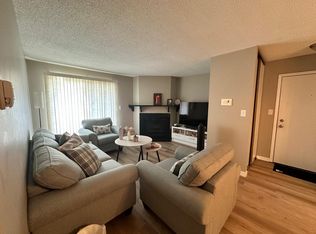
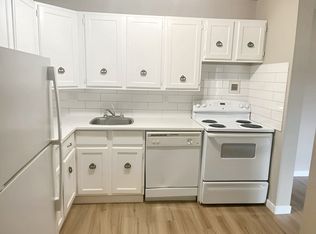
Welcome to this renovated townhome in Overlanders! A beautiful, spacious kitchen with stainless steel appliances stands out, while sunlight throughout the main floor creates a bright, inviting atmosphere. With three bedrooms upstairs and 1.5 bathrooms, the home offers a practical layout for daily living. The partly finished basement adds a large recreation room, a den for a home office or hobbies, and storage space. Outside, enjoy a private landscaped yard that is fully fenced, perfect for morning coffee, relaxing after work or gathering with family and friends. River valley access is just a short walk or bike ride away, with nearby parks offering more ways to enjoy the outdoors. Shopping, restaurants and public transit are close by for everyday convenience. One assigned parking stall is included, with the potential to rent another, subject to availability. This home's location also offers plenty of additional street parking for visitors. Enjoy renovated living and outdoor space in a convenient community!
For sale
C$235,000
1209 Hooke Rd NW, Edmonton, AB T5A 4A5
3beds
1,117sqft
Townhouse
Built in 1976
2,570 Square Feet Lot
$-- Zestimate®
C$210/sqft
C$-- HOA
What's special
Beautiful spacious kitchenStainless steel appliancesBright inviting atmosphereThree bedrooms upstairsPartly finished basementLarge recreation roomStorage space
- 2 hours
- 2
- 0
Zillow last checked:
Listing updated:
Listed by:
Trisha Zimmerling,
Royal LePage Prestige Realty,
Justin Stobbe,
Royal LePage Prestige Realty
Source: RAE,MLS®#: E4513053
Facts & features
Interior
Bedrooms & bathrooms
- Bedrooms: 3
- Bathrooms: 2
- Full bathrooms: 1
- 1/2 bathrooms: 1
Primary bedroom
- Level: Upper
Heating
- Forced Air-1, Natural Gas
Appliances
- Included: ENERGY STAR Qualified Dishwasher, Dryer, Microwave Hood Fan, ENERGY STAR Qualified Refrigerator, Electric Stove, Washer
Features
- No Smoking Home
- Flooring: Ceramic Tile, Laminate Flooring
- Windows: Vinyl Windows
- Basement: Full, Partially Finished
Interior area
- Total structure area: 1,117
- Total interior livable area: 1,117 sqft
Property
Parking
- Parking features: Stall, Parking-Extra
Features
- Levels: 2 Storey,2
- Exterior features: Playground Nearby
Lot
- Size: 2,570 Square Feet
- Features: Park/Reserve, Playground Nearby, Near Public Transit, Schools, Shopping Nearby, Public Transportation
Construction
Type & style
- Home type: Townhouse
- Property subtype: Townhouse
Materials
- Foundation: Concrete Perimeter
- Roof: Asphalt
Condition
- Year built: 1976
Community & HOA
Community
- Features: No Smoking Home
HOA
- Has HOA: Yes
- Services included: Exterior Maintenance, Insur. for Common Areas, Professional Management, Reserve Fund Contribution
Location
- Region: Edmonton
Financial & listing details
- Price per square foot: C$210/sqft
- Date on market: 10/15/2026
- Ownership: Private
Price history
Price history is unavailable.
Public tax history
Tax history is unavailable.
Climate risks
Neighborhood: Hermitage
Nearby schools
GreatSchools rating
No schools nearby
We couldn't find any schools near this home.
Similar homes
- C$239,9004 bd2 ba1k sqftSpringfield Place (Bannerman), Edmonton, AB T5Y 1S1For Sale
 MLS ID #E4512990, David M Estephan, KIC Realty. RAE
 - C$229,0003 bd2 ba1k sqftHomestead Village, Edmonton, AB T5A 2Y2For Sale
 MLS ID #E4502503, Kelly O'Connor, RE/MAX Elite. RAE
 - C$245,0003 bd2 ba1k sqftHomestead Village, Edmonton, AB T5A 2Y2For Sale
 MLS ID #E4507166, Kelly O'Connor, RE/MAX Elite. RAE
 - C$215,0003 bd2 ba1.1k sqftTerrace Gardens, Edmonton, AB T5W 4S9For Sale
 MLS ID #E4512413, Arnold Marira, Logic Realty. RAE
