LOCATION, LOCATION, LOCATION! BEAUTIFULLY RENOVATED and perfectly positioned BACKING A MATURE TREED GREENSPACE with a PRIVATE LARGE OPEN DECK and peaceful views. The COMPLETELY REIMAGINED OPEN-CONCEPT KITCHEN is the heart of the home, featuring QUARTZ COUNTERTOPS, a LARGE ISLAND with storage on both sides, Stainless Appliances including an induction stove. Offering 3 SPACIOUS BEDROOMS and 2.5 Updated BATHROOMS including a luxurious STEAM SHOWER in basement! FULLY FINISHED BASEMENT. Additional upgrades include ORIGINAL HARDWOOD FLOORS in excellent condition, newer carpet on the stairs and basement, an UPDATED GAS FIREPLACE with custom mantle, newer windows and doors (2018). Well Managed complex - so close to the river valley and top rated schools!
For sale
C$390,000
141 Hearthstone NW, Edmonton, AB T6H 5E5
3beds
1,350sqft
Townhouse
Built in 1974
2,944 Square Feet Lot
$-- Zestimate®
C$289/sqft
C$-- HOA
What's special
Private large open deckPeaceful viewsCompletely reimagined open-concept kitchenQuartz countertopsFully finished basement
- 8 hours |
- 9 |
- 1 |
Zillow last checked:
Listing updated:
Listed by:
Ricky D Hill,
RE/MAX Elite,
Marcel J de Moissac,
RE/MAX Elite
Source: RAE,MLS®#: E4500983
Facts & features
Interior
Bedrooms & bathrooms
- Bedrooms: 3
- Bathrooms: 3
- Full bathrooms: 2
- 1/2 bathrooms: 1
Primary bedroom
- Level: Upper
Heating
- Forced Air-1, Natural Gas
Appliances
- Included: Dishwasher-Built-In, Dryer, Microwave Hood Fan, Refrigerator, Washer, Induction Stove
Features
- Flooring: Carpet, Hardwood
- Basement: Full, Finished
- Fireplace features: Gas
Interior area
- Total structure area: 1,350
- Total interior livable area: 1,350 sqft
Property
Parking
- Total spaces: 1
- Parking features: Single Garage Attached, Guest, Parking-Visitor
- Attached garage spaces: 1
Features
- Levels: 2 Storey,3
- Patio & porch: Deck
- Exterior features: Backs Onto Park/Trees, Landscaped, Private Setting
Lot
- Size: 2,944 Square Feet
- Features: Backs Onto Park/Trees, Landscaped, Private, Schools, Shopping Nearby
Construction
Type & style
- Home type: Townhouse
- Property subtype: Townhouse
Materials
- Foundation: Concrete Perimeter
- Roof: Asphalt
Condition
- Year built: 1974
Community & HOA
Community
- Features: Deck
HOA
- Has HOA: Yes
- Services included: Exterior Maintenance, Professional Management, Reserve Fund Contribution
Location
- Region: Edmonton
Financial & listing details
- Price per square foot: C$289/sqft
- Date on market: 7/28/2026
- Ownership: Private
Ricky D Hill
Ricky D Hill
By pressing Contact Agent, you agree that the real estate professional identified above may call/text you about your search, which may involve use of automated means and pre-recorded/artificial voices. You don't need to consent as a condition of buying any property, goods, or services. Message/data rates may apply. You also agree to our Terms of Use. Zillow does not endorse any real estate professionals. We may share information about your recent and future site activity with your agent to help them understand what you're looking for in a home.
Price history
Price history is unavailable.
Public tax history
Tax history is unavailable.
Climate risks
Neighborhood: Riverbend
Nearby schools
GreatSchools rating
No schools nearby
We couldn't find any schools near this home.
- C$119,0001 bd1 ba611 sqft5730 Riverbend Rd NW #120, Edmonton, AB T6H4T4For Sale
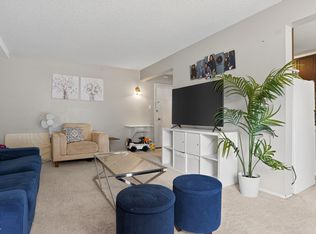
- C$--1 bd1 ba619 sqft5730 Riverbend Rd NW #307, Edmonton, AB T6H4T4Off Market
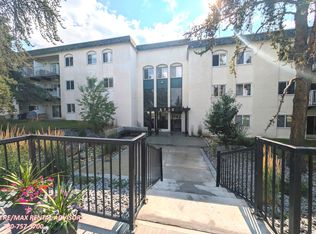
- C$1,4952 bd1 ba807 sqft5730 Riverbend Rd NW #214, Edmonton, AB T6H4T4For Rent
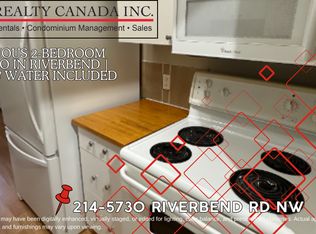
- C$--1 bd1 ba721 sqft5730 Riverbend Rd NW #208, Edmonton, AB T6H4T4Off Market
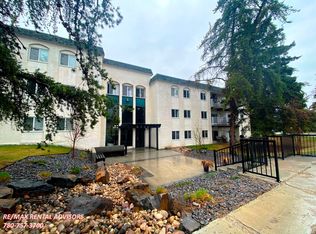
- C$--2 bd1 ba810 sqft5730 Riverbend Rd NW, Edmonton, AB T6H4T4Off Market
- C$210,0002 bd1 ba926 sqft5833 Riverbend Rd NW, Edmonton, AB T6H5A8For Sale
- C$--2 bd1 ba-- sqft5608 Riverbend Rd NW, Edmonton, AB T6H4X7Off Market
- C$--1 bd1 ba730 sqft1A-111 Riverbend Rd NW #5125, Edmonton, AB T6H5A9Off Market
Similar homes
- C$425,0004 bd2 ba1k sqft15703 84th Ave NW, Edmonton, AB T5R 3Y2For Sale
 MLS ID #E4500816, Shirley Nguyen, Royal Lepage Arteam Realty. RAE
 - C$349,9003 bd2 ba1.4k sqftRivershire, Edmonton, AB T6H 5E7For Sale
 MLS ID #E4495202, Jonathan Hart, Homes & Gardens Real Estate Limited. RAE
 - C$390,0003 bd3 ba1.4k sqftBulyea Landing, Edmonton, AB T6R 0W8For Sale
 MLS ID #E4498751, Taeho Ro, Royal Lepage Summit Realty. RAE
 - C$374,9002 bd2 ba1.8k sqftUplands The, Edmonton, AB T6H 5M5For Sale
 MLS ID #E4500251, Marianna N Nikolaev, MaxWell Progressive. RAE
 - C$319,9003 bd2 ba1.2k sqftLexington Green, Edmonton, AB T5T 1Y8For SaleMLS ID #E4499609, Bhavya Soni, One Percent Realty. RAE
- C$439,0003 bd3 ba1.2k sqftVillas At Riverbend, Edmonton, AB T6R 2V8For SaleMLS ID #E4500881, Rob MacRae, Royal LePage Premier Real Estate. RAE
- C$389,8002 bd3 ba1.4k sqftBulyea Landing, Edmonton, AB T6R 0W8For SaleMLS ID #E4482794, Clare Packer, RE/MAX Excellence. RAE
- C$459,0003 bd4 ba1.8k sqftWhitemud Way, Edmonton, AB T6H 5N8For SaleMLS ID #E4491033, Nina Pronchuk, MaxWell Challenge Realty. RAE
- C$249,9003 bd2 ba1k sqftBrander Village, Edmonton, AB T6H 5A8For SaleMLS ID #E4487100, Chris T Blower, REMAX River City. RAE
- C$210,0003 bd2 ba1k sqftCedar Village (Ormsby Pl), Edmonton, AB T5T 2A3For SaleMLS ID #E4500755, Ryan P Dutka, REMAX River City. RAE
- C$238,9003 bd2 ba953 sqftRiverbend The, Edmonton, AB T6H 5S9For SaleMLS ID #E4500392, Mansi Aggarwal, Century 21 Quantum Realty. RAE
- C$450,0004 bd2 ba981 sqft9201 153rd St NW, Edmonton, AB T5R 1P7For SaleMLS ID #E4501062, Eddie J Castillo, Exp Realty. RAE
- C$369,0003 bd2 ba1k sqft8115 169th St NW, Edmonton, AB T5R 2W4For SaleMLS ID #E4498355, Peter M Leveille, AB Realty Ltd. RAE
- C$279,0003 bd2 ba992 sqftWillowdale Place, Edmonton, AB T5T 1Z4For SaleMLS ID #E4500413, Krenar Harizi, Sable Realty. RAE
- C$341,8883 bd4 ba1.2k sqftWhitemud Creek Classic, Edmonton, AB T6R 2M9For SaleMLS ID #E4499221, Selena Atkinson, Exp Realty. RAE
- C$279,9983 bd3 ba1k sqftRiverbend The, Edmonton, AB T6H 5S9For SaleMLS ID #E4491283, Sarah Hart, Royal LePage Prestige Realty. RAE
- C$549,9003 bd3 ba1.3k sqft7712 159th St NW, Edmonton, AB T5R 2C8For SaleMLS ID #E4500243, Diane L Thomas, RE/MAX Excellence. RAE
- C$339,0003 bd3 ba1.5k sqftFreedom Gardens Whitemud, Edmonton, AB T6R 2N6For SaleMLS ID #E4490585, Peddy P Tsui, Century 21 All Stars Realty Ltd. RAE
- C$375,0003 bd2 ba761 sqft8936 154th St NW, Edmonton, AB T5R 1S8For SaleMLS ID #E4497796, Liesbeth Andries, REMAX River City. RAE
- C$325,0003 bd2 ba1.2k sqftBulyea Landing, Edmonton, AB T6R 0W8For SaleMLS ID #E4495840, Jeneen L Marchant, RE/MAX Real Estate. RAE
