The William Brown Residence is a beautifully piece of Edmonton's history. Designated as a Municipal Historic Resource, this exceptional home sits on 2 city lots in the heart of Highlands. Original clinker brick, oversized windows, new hardwood floors & architectural details, original brick fireplace, showcase the character while the renovated kitchen features white cabinetry, a peninsula, coffee bar, updated appliances & abundant storage. Offering 5 bedrooms, 2.5 bathrooms, a bright sunroom, finished basement w/ separate exterior access, cedar sauna, this home is designed for modern living. RECENT UPDATES include new main hardwood flooring, central A/C, 200 amp electrical service w/ copper wiring & a cedar shake roof (2018), new paint in & out. The private, hedge-lined yard, attached double-plus garage workshop, 2 driveways w/ RV Parking & mature trees create an incredible setting just steps from the river valley, Highlands Golf Club, neighbourhood cafés, restaurants & schools. See feature sheet for more.
For sale
C$850,000
11108 64th St NW, Edmonton, AB T5W 4H1
5beds
2,370sqft
Single Family Residence
Built in 1927
8,604 Square Feet Lot
$-- Zestimate®
C$359/sqft
C$-- HOA
What's special
Original clinker brickOversized windowsNew hardwood floorsArchitectural detailsOriginal brick fireplaceRenovated kitchenWhite cabinetry
- 17 hours |
- 37 |
- 5 |
Zillow last checked:
Listing updated:
Listed by:
David M Ozubko,
Real Broker,
Maria Ozubko,
Real Broker
Source: RAE,MLS®#: E4500574
Facts & features
Interior
Bedrooms & bathrooms
- Bedrooms: 5
- Bathrooms: 3
- Full bathrooms: 2
- 1/2 bathrooms: 1
Primary bedroom
- Level: Upper
Heating
- Forced Air-1, Natural Gas
Cooling
- Air Conditioner, Air Conditioning-Central
Appliances
- Included: Dishwasher-Built-In, Dryer, Exhaust Fan, Microwave, Refrigerator, Electric Stove, Washer
Features
- Sauna, Vacuum System Attachments
- Flooring: Carpet, Ceramic Tile, Hardwood
- Windows: Window Coverings
- Basement: Full, Finished, Walk-up Basement, Walk-up Basement
- Fireplace features: Gas
Interior area
- Total structure area: 2,370
- Total interior livable area: 2,370 sqft
Video & virtual tour
Property
Parking
- Total spaces: 2
- Parking features: Double Garage Attached, Front/Rear Drive Access, RV Access/Parking, Garage Control, Garage Opener
- Attached garage spaces: 2
- Has uncovered spaces: Yes
Features
- Levels: 2 Storey,3
- Patio & porch: Front Porch, Patio
- Exterior features: Landscaped, Playground Nearby
- Pool features: Community, Public Swimming Pool
- Fencing: Fenced
Lot
- Size: 8,604 Square Feet
- Features: Corner Lot, Flat Site, Near Golf Course, Landscaped, Playground Nearby, Near Public Transit, Schools, Shopping Nearby, Ski Hill Nearby, Golf Nearby, Public Transportation
Construction
Type & style
- Home type: SingleFamily
- Property subtype: Single Family Residence
Materials
- Foundation: Block
- Roof: Cedar Shakes
Condition
- Year built: 1927
Community & HOA
Community
- Features: Front Porch, Patio, Sauna; Swirlpool; Steam, Walk-up Basement, Natural Gas BBQ Hookup
- Security: Security System
Location
- Region: Edmonton
Financial & listing details
- Price per square foot: C$359/sqft
- Date on market: 7/24/2026
- Ownership: Private
David M Ozubko
David M Ozubko
By pressing Contact Agent, you agree that the real estate professional identified above may call/text you about your search, which may involve use of automated means and pre-recorded/artificial voices. You don't need to consent as a condition of buying any property, goods, or services. Message/data rates may apply. You also agree to our Terms of Use. Zillow does not endorse any real estate professionals. We may share information about your recent and future site activity with your agent to help them understand what you're looking for in a home.
Price history
Price history is unavailable.
Public tax history
Tax history is unavailable.
Climate risks
Neighborhood: Highlands
Nearby schools
GreatSchools rating
No schools nearby
We couldn't find any schools near this home.
- C$999,0003 bd4 ba2.2k sqft6428 Ada Blvd NW, Edmonton, AB T5W4P2For Sale

- C$--3 bd2 ba1.6k sqft1A 65th St NW #11149, Edmonton, AB T5W4K1Off Market
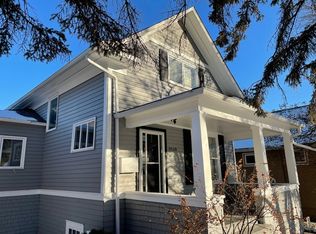
- C$3,000,0006 bd6 ba5.1k sqft6210 Ada Blvd NW, Edmonton, AB T5W4P1For Sale

- C$--6 bd4 ba-- sqft6112 111th Ave NW, Edmonton, AB T5W0L2Off Market
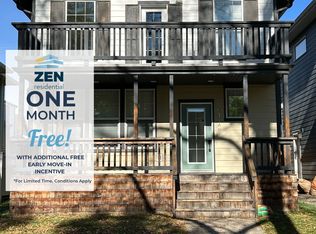
- C$--2 bd2 ba1k sqft11214 62nd St NW #1A, Edmonton, AB T5W4B9Off Market
- C$--2 bd1 ba950 sqft11239 67th St NW #1A, Edmonton, AB T5B1K9Off Market
- C$1,650,0006 bd5 ba2.5k sqft6003 111th Ave NW, Edmonton, AB T5W0L1For Sale
- C$--2 bd1 ba-- sqft11205 68th St NW #1493084, Edmonton, AB T5B1N6Off Market
Similar homes
- C$850,0004 bd4 ba2.3k sqft11126 52nd St NW, Edmonton, AB T5W 3H7For Sale
 MLS ID #E4499442, Michael Calverley, MaxWell Progressive. RAE
 - C$839,0005 bd4 ba2.5k sqft4108 106b Ave NW, Edmonton, AB T6A 1K8For Sale
 MLS ID #E4490918, Chris T Blower, REMAX River City. RAE
 - C$879,9004 bd4 ba2.3k sqft11516 94th St NW, Edmonton, AB T5G 1H7For Sale
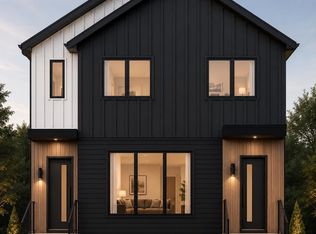 MLS ID #E4500207, Hassan Haymour, Sable Realty. RAE
 - C$780,0004 bd4 ba2k sqft9923 89th St NW, Edmonton, AB T5H 4N3For Sale
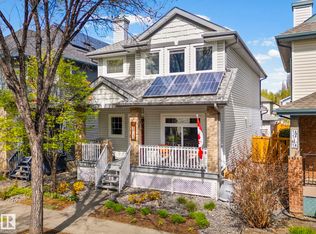 MLS ID #E4499985, Rossella Trulli, Rimrock Real Estate. RAE
 - C$899,9004 bd4 ba2.1k sqft11339 67th St NW, Edmonton, AB T5B 1L2For SaleMLS ID #E4494479, Allison R McDougall, REMAX River City. RAE
- C$799,0003 bd4 ba1.7k sqft7215 96b Ave NW, Edmonton, AB T6B 1B9For SaleMLS ID #E4500126, Andrea J Engel, MaxWell Devonshire Realty. RAE
- C$999,9004 bd5 ba2.4k sqft11210 60th St NW, Edmonton, AB T5W 3Y8For SaleMLS ID #E4498564, Constance Braun, Schmidt Realty Group Inc. RAE
- C$729,0006 bd4 ba2.2k sqft10155 74th St NW, Edmonton, AB T6A 2X8For SaleMLS ID #E4499548, Brad Smith, Royal LePage Prestige Realty. RAE
- C$749,9005 bd4 ba2.2k sqft6804 102a Ave NW, Edmonton, AB T6A 0R9For SaleMLS ID #E4492436, Kenan Kuduzovic, MaxWell Devonshire Realty. RAE
- C$820,0005 bd3 ba1.3k sqft10109 80th St NW, Edmonton, AB T6A 3H9For SaleMLS ID #E4496340, Che Taylor, MaxWell Challenge Realty. RAE
- C$999,0003 bd4 ba2.2k sqft6428 Ada Blvd NW, Edmonton, AB T5W 4P2For SaleMLS ID #E4495562, Bruce Erickson, RE/MAX Elite. RAE
- C$669,0005 bd2 ba1.3k sqft10623 75th St NW, Edmonton, AB T6A 2Z8For SaleMLS ID #E4498311, Mathew T Haupt, Exp Realty. RAE
- C$699,9004 bd4 ba1.8k sqft10506 82nd St NW, Edmonton, AB T6A 3M8For SaleMLS ID #E4498039, Jeremy A Dehek, Exp Realty. RAE
- C$589,0004 bd4 ba2.2k sqft12017 85th St NW #12015, Edmonton, AB T5B 3G4For SaleMLS ID #E4500585, Raymond Hoetmer, RE/MAX Edge Realty. RAE
- C$589,9006 bd4 ba2.4k sqft11916 71st St NW, Edmonton, AB T5B 1W7For SaleMLS ID #E4499726, Sarju P Ranjit, Exp Realty. RAE
- C$649,9003 bd2 ba1.3k sqft11322 56th St NW, Edmonton, AB T5W 3S4For SaleMLS ID #E4499215, Kirsten Krol, Royal LePage Noralta Real Estate. RAE
- C$669,8004 bd2 ba1.2k sqft10912 50th St NW, Edmonton, AB T6A 2E8For SaleMLS ID #E4492419, Andy J Verhagen, RE/MAX Elite. RAE
- C$474,9903 bd1 ba1.1k sqft11328 65th St NW, Edmonton, AB T5W 4K6For SaleMLS ID #E4499194, Fraser Chapman, Real Broker. RAE
- C$425,0003 bd1 ba1.1k sqft11331 66th St NW, Edmonton, AB T5B 1H5For SaleMLS ID #E4499060, Che Taylor, MaxWell Challenge Realty. RAE
- C$950,0003 bd4 ba2.1k sqft11122 52nd St NW, Edmonton, AB T5W 3H7For SaleMLS ID #E4482444, Brent MacIntosh, REMAX River City. RAE
