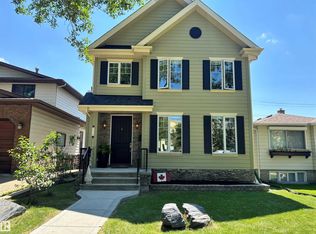
Awesome in Ottewell! Location is everything, and this immaculate upgraded gem sits across from a park. This bungalow was completely transformed in 2021, with a 2nd storey addition & a legal basement suite: think long or short-term rental possibilities or multi-generational living. Enjoy seasonal fireworks from the 180 ft.² upper balcony with a gasline for BBQ or fire table. Addt’l backyard BBQ outlet plus a gasline to the double detached garage. No grass to mow. Interior vintage charm with coved ceilings, resurfaced hardwood, no carpeting. Two main floor bedrooms with the third converted to a laundry room. Lovely main floor bath with walk-in shower. Crisp white kitchen with quartz counters. Gas fireplace in living room 2024. 2nd level contains a bathroom, storage room & family room with wet bar leading to balcony. Gorgeous bright basement suite with S/S appliances, bedroom with 3-pc ensuite (heated floor), a 2-pc powder room, 2nd laundry hookups, quartz countertops. Quick access to 75th St. or 98th Ave.
For sale
C$799,000
7215 96b Ave NW, Edmonton, AB T6B 1B9
3beds
1,780sqft
Single Family Residence
Built in 1959
6,836 Square Feet Lot
$-- Zestimate®
C$449/sqft
C$-- HOA
What's special
Immaculate upgraded gemTwo main floor bedroomsGorgeous bright basement suite
- 8 hours |
- 13 |
- 0 |
Zillow last checked:
Listing updated:
Listed by:
Andrea J Engel,
MaxWell Devonshire Realty
Source: RAE,MLS®#: E4500126
Facts & features
Interior
Bedrooms & bathrooms
- Bedrooms: 3
- Bathrooms: 4
- Full bathrooms: 2
- 1/2 bathrooms: 2
Primary bedroom
- Level: Main
Family room
- Level: Upper
- Area: 3476.34
- Dimensions: 62.3 x 55.8
Heating
- Forced Air-2, Natural Gas
Cooling
- Air Conditioner, Air Conditioning-Central, Fan-Ceiling
Appliances
- Included: Dryer, Exhaust Fan, Washer, Water Distiller, Second Refrigerator, Second Stove, Second Dishwasher
Features
- Closet Organizers, No Smoking Home, Wet Bar, Vacuum System Attachments, Vacuum Systems
- Flooring: Hardwood, Linoleum, Vinyl Plank
- Windows: Window Coverings, Vinyl Windows
- Basement: Full, Finished
- Fireplace features: Gas
Interior area
- Total structure area: 1,780
- Total interior livable area: 1,780 sqft
Video & virtual tour
Property
Parking
- Total spaces: 2
- Parking features: Double Garage Detached, Garage Control, Garage Opener
- Garage spaces: 2
Features
- Levels: 1 and Half Storey,3
- Stories: 1
- Patio & porch: Deck, Patio
- Exterior features: Landscaped, Playground Nearby
Lot
- Size: 6,836 Square Feet
- Features: Landscaped, Playground Nearby, Near Public Transit, Schools, Shopping Nearby, See Remarks, Public Transportation
Details
- Other equipment: TV Wall Mount
Construction
Type & style
- Home type: SingleFamily
- Property subtype: Single Family Residence
Materials
- Foundation: Concrete Perimeter
- Roof: Asphalt
Condition
- Year built: 1959
Utilities & green energy
Green energy
- Water conservation: Low Flw/Dual Flush Toilet
Community & HOA
Community
- Features: Closet Organizers, Deck, No Smoking Home, Patio, Wet Bar, See Remarks
Location
- Region: Edmonton
Financial & listing details
- Price per square foot: C$449/sqft
- Date on market: 7/22/2026
- Ownership: Private
- Road surface type: Paved Lane
Andrea J Engel
Andrea J Engel
By pressing Contact Agent, you agree that the real estate professional identified above may call/text you about your search, which may involve use of automated means and pre-recorded/artificial voices. You don't need to consent as a condition of buying any property, goods, or services. Message/data rates may apply. You also agree to our Terms of Use. Zillow does not endorse any real estate professionals. We may share information about your recent and future site activity with your agent to help them understand what you're looking for in a home.
Price history
Price history is unavailable.
Public tax history
Tax history is unavailable.
Climate risks
Neighborhood: Ottewell
Nearby schools
GreatSchools rating
No schools nearby
We couldn't find any schools near this home.
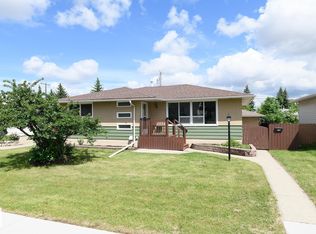
- C$485,0004 bd2 ba1.2k sqft9607 75th St NW, Edmonton, AB T6C2H8For Sale
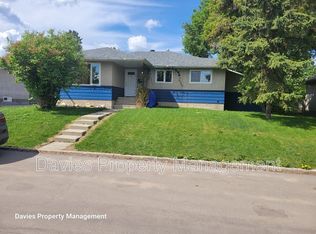
- C$1,2002 bd2 ba1.2k sqft9620 75th St NW #BASEMENT, Edmonton, AB T6C2H9For Rent
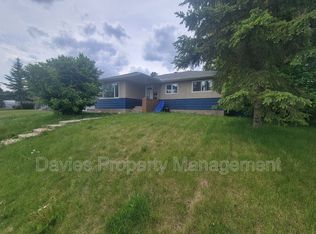
- C$1,6503 bd2 ba-- sqft9620 75th St NW, Edmonton, AB T6C2H9For Rent
- C$459,9004 bd2 ba1.3k sqft9624 75th St NW, Edmonton, AB T6C2H9For Sale

- C$--2 bd1 ba1k sqft9707 75a St NW #1A, Edmonton, AB T6C2J2Off Market
- C$--3 bd2 ba1.2k sqft9504 69a St NW #1A, Edmonton, AB T6B1W3Off Market
- C$427,0003 bd2 ba1.1k sqft9612 75a St NW, Edmonton, AB T6C2J3For Sale
- C$--2 bd1 ba1.1k sqft9828 74th St NW #BASEMENT, Edmonton, AB T6A2X5Off Market
Similar homes
- C$780,0004 bd4 ba2k sqft9923 89th St NW, Edmonton, AB T5H 4N3For Sale
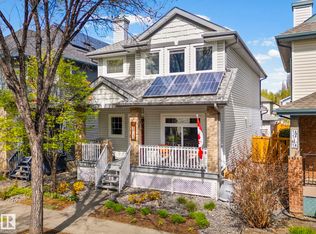 MLS ID #E4499985, Rossella Trulli, Rimrock Real Estate. RAE
 - C$729,0006 bd4 ba2.2k sqft10155 74th St NW, Edmonton, AB T6A 2X8For Sale
 MLS ID #E4499548, Brad Smith, Royal LePage Prestige Realty. RAE
 - C$800,0004 bd4 ba2k sqft8935 84th Ave NW, Edmonton, AB T6C 1E3For Sale
 MLS ID #E4498682, Susan E Horon, Royal LePage Noralta Real Estate. RAE
 - C$769,9005 bd4 ba2.2k sqft6804 102a Ave NW, Edmonton, AB T6A 0R9For Sale
 MLS ID #E4492436, Kenan Kuduzovic, MaxWell Devonshire Realty. RAE
 - C$849,9004 bd4 ba1.9k sqft7924 92nd Ave NW, Edmonton, AB T6C 1R7For SaleMLS ID #E4494845, Gail A Gaudry, NOW Real Estate Group. RAE
- C$539,9004 bd2 ba1.2k sqft9615 57th St NW, Edmonton, AB T6B 1J8For SaleMLS ID #E4499832, Doug M McRae, RE/MAX Professionals. RAE
- C$799,9003 bd2 ba1.6k sqft10629 79th St NW, Edmonton, AB T6A 3H5For SaleMLS ID #E4488905, Jeremiah H Townsend, MaxWell Progressive. RAE
- C$820,0005 bd3 ba1.3k sqft10109 80th St NW, Edmonton, AB T6A 3H9For SaleMLS ID #E4496340, Che Taylor, MaxWell Challenge Realty. RAE
- C$874,9005 bd4 ba2.2k sqft9330 83rd St NW, Edmonton, AB T6C 2Z7For SaleMLS ID #E4497687, Ryan T Gillen, Lux Real Estate Inc. RAE
- C$549,9004 bd2 ba1.2k sqft9528 54th St NW, Edmonton, AB T6B 1H5For SaleMLS ID #E4499435, Andrew M Read, The Good Real Estate Company. RAE
- C$579,9003 bd2 ba1.1k sqft6716 101a Ave NW, Edmonton, AB T6A 0M2For SaleMLS ID #E4499282, Erika Sanderson, MaxWell Devonshire Realty. RAE
- C$669,0005 bd2 ba1.3k sqft10623 75th St NW, Edmonton, AB T6A 2Z8For SaleMLS ID #E4498311, Mathew T Haupt, Exp Realty. RAE
- C$450,0003 bd1 ba1.1k sqft5707 95th Ave NW, Edmonton, AB T6B 1A4For SaleMLS ID #E4499422, Taylor J Hack, REMAX River City. RAE
- C$699,9004 bd4 ba1.8k sqft10506 82nd St NW, Edmonton, AB T6A 3M8For SaleMLS ID #E4498039, Jeremy A Dehek, Exp Realty. RAE
- C$870,0003 bd4 ba2.2k sqft9730 95th St NW, Edmonton, AB T6C 3X7For SaleMLS ID #E4493455, David E Raborn, NOW Real Estate Group. RAE
- C$789,9005 bd4 ba1.9k sqft8706 88th Ave NW, Edmonton, AB T6C 1L6For SaleMLS ID #E4486338, David M Ozubko, Real Broker. RAE
- C$799,5004 bd3 ba2.3k sqft8860 93rd St NW, Edmonton, AB T6C 3T1For SaleMLS ID #E4484353, Cory V Clendenning, Royal LePage Noralta Real Estate. RAE
- C$799,0006 bd4 ba2.3k sqft7304/7306 78th Ave NW, Edmonton, AB T6B 0C1For SaleMLS ID #E4492416, Max Segal, Real Broker. RAE
- C$900,0002 bd1 ba953 sqft9906 87th St NW, Edmonton, AB T5H 1N3For SaleMLS ID #E4497874, Jon D Sand, Century 21 All Stars Realty Ltd. RAE
- C$679,8003 bd3 ba1.8k sqft10113 88th St NW, Edmonton, AB T5H 1N9For SaleMLS ID #E4496236, Danny Bonko, Sutton Premiere Real Estate. RAE
