Exceptional investment opportunity with this well-maintained side-by-side duplex on one title in the desirable community of Eastwood. Perfect for investors or multi-generational living, each unit offers a bright living room, dining area, kitchen, 3 bedrooms, and a 4-piece bathroom on the main floor. The fully finished basements include a spacious family room, 4th bedroom, second bathroom, and separate laundry. Major updates include new shingles on the home and garage (2025) and new garage doors with openers (2026). Situated on a large, fully fenced lot with a single detached garage and two additional parking stalls behind the garage for each unit. Ideally located close to downtown, NAIT, MacEwan University, the University of Alberta, Royal Alexandra and Glenrose Hospitals, schools, shopping, parks, public transit, and the LRT. A rare opportunity to own a turnkey income property in a prime central Edmonton location.
For sale
C$589,000
12017 85th St NW #12015, Edmonton, AB T5B 3G4
4beds
2,238sqft
Duplex, Duplex Side By Side
Built in 1974
-- sqft lot
$-- Zestimate®
C$263/sqft
C$-- HOA
What's special
Dining areaFully finished basementsSpacious family roomSecond bathroomSeparate laundryLarge fully fenced lotSingle detached garage
- 3 days |
- 6 |
- 0 |
Zillow last checked:
Listing updated:
Listed by:
Raymond Hoetmer,
RE/MAX Edge Realty,
Austin Hoetmer,
RE/MAX Edge Realty
Source: RAE,MLS®#: E4500585
Facts & features
Interior
Bedrooms & bathrooms
- Bedrooms: 4
- Bathrooms: 4
- Full bathrooms: 4
Primary bedroom
- Level: Main
Family room
- Level: Basement
Heating
- Forced Air-2, Natural Gas
Appliances
- Included: Second Dryer, Second Refrigerator, Second Stove, Second Washer
Features
- Flooring: Linoleum, Vinyl Plank
- Basement: Full, Finished
Interior area
- Total structure area: 2,238
- Total interior livable area: 2,238 sqft
Property
Parking
- Total spaces: 2
- Parking features: Double Garage Detached, Garage Opener
- Garage spaces: 2
Features
- Levels: 2
- Exterior features: Landscaped
- Fencing: Fenced
Lot
- Size: 7,491 Square Feet
- Features: Landscaped, Near Public Transit, Schools, Shopping Nearby, Public Transportation
Construction
Type & style
- Home type: MultiFamily
- Architectural style: Raised Bungalow
- Property subtype: Duplex, Duplex Side By Side
- Attached to another structure: Yes
Materials
- Foundation: Concrete Perimeter
- Roof: Asphalt
Condition
- Year built: 1974
Community & HOA
Location
- Region: Edmonton
Financial & listing details
- Price per square foot: C$263/sqft
- Date on market: 7/24/2026
- Ownership: Private
Raymond Hoetmer
Raymond Hoetmer
By pressing Contact Agent, you agree that the real estate professional identified above may call/text you about your search, which may involve use of automated means and pre-recorded/artificial voices. You don't need to consent as a condition of buying any property, goods, or services. Message/data rates may apply. You also agree to our Terms of Use. Zillow does not endorse any real estate professionals. We may share information about your recent and future site activity with your agent to help them understand what you're looking for in a home.
Price history
Price history is unavailable.
Public tax history
Tax history is unavailable.
Climate risks
Neighborhood: Eastwood
Nearby schools
GreatSchools rating
No schools nearby
We couldn't find any schools near this home.
- C$1,2502 bd1 ba750 sqft12046 85th St NW #2, Edmonton, AB T5B3G3For Rent

- C$--2 bd1 ba885 sqft12046 85th St NW, Edmonton, AB T5B3G3Off Market
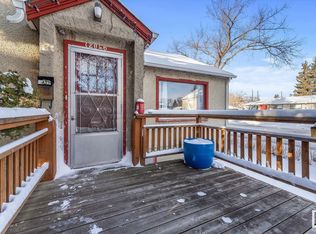
- C$--3 bd1 ba861 sqft12019 83rd St NW, Edmonton, AB T5B2Z7Off Market
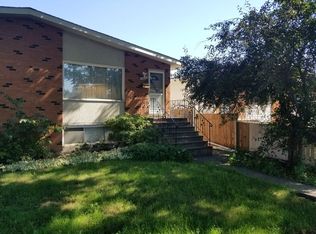
- C$347,5003 bd2 ba1k sqft12041 86th St NW, Edmonton, AB T5B3K5For Sale

- C$--2 bd1 ba-- sqft8506 121st Ave NW #1A, Edmonton, AB T5B0Z2Off Market
- C$709,99910 bd5 ba1.6k sqft11927 85th St NW, Edmonton, AB T5B3G2For Sale
- C$--1 bd1 ba-- sqft12014 82nd St NW #1383092, Edmonton, AB T5B2W6Off Market
- C$---- bd1 ba-- sqft12014 82nd St NW #1383093, Edmonton, AB T5B2W6Off Market
Similar homes
- C$499,0006 bd6 ba2.3k sqft8708 117th Ave NW #8704, Edmonton, AB T5B 4M1For Sale
 MLS ID #E4499636, Diana Wong, REMAX River City. RAE
 - C$489,9004 bd4 ba1.6k sqft12219 93rd St NW, Edmonton, AB T5G 1G2For Sale
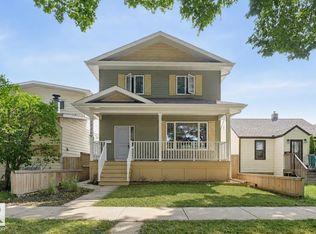 MLS ID #E4500426, Chris Squires, Realty Unleashed Inc. RAE
 - C$589,9006 bd4 ba2.4k sqft11916 71st St NW, Edmonton, AB T5B 1W7For Sale
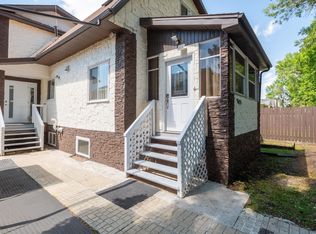 MLS ID #E4499726, Sarju P Ranjit, Exp Realty. RAE
 - C$879,9004 bd4 ba2.3k sqft11516 94th St NW, Edmonton, AB T5G 1H7For Sale
 MLS ID #E4500207, Hassan Haymour, Sable Realty. RAE
 - C$619,9005 bd4 ba1.8k sqft7747 Yorke Mews NW, Edmonton, AB T5G 2R6For SaleMLS ID #E4500256, Samuel Ireland, REMAX River City. RAE
- C$749,9007 bd4 ba2k sqft30 88th St NW #12028, Edmonton, AB T5B 3T1For SaleMLS ID #E4487789, Calvin R Hexter, Exp Realty. RAE
- C$589,9004 bd4 ba1.5k sqft10628 81st St NW, Edmonton, AB T6A 3K7For SaleMLS ID #E4493906, Ash H Somani, RE/MAX Rental Advisors. RAE
- C$550,0004 bd4 ba1.4k sqft11013 75th St NW, Edmonton, AB T5B 2B2For SaleMLS ID #E4497836, Brent Anderson, Century 21 Masters. RAE
- C$599,0006 bd5 ba1.6k sqft6422 132nd Ave NW, Edmonton, AB T5A 0J8For SaleMLS ID #E4493398, Sean Clair, Exp Realty. RAE
- C$505,0003 bd2 ba1.1k sqft11211 104th St NW, Edmonton, AB T5G 2K6For SaleMLS ID #E4500701, Bruce G Weiss, RE/MAX Excellence. RAE
- C$459,9006 bd3 ba1.2k sqft9315 132a Ave NW, Edmonton, AB T5E 1B4For SaleMLS ID #E4494869, Jean-Paul Noujaim, RE/MAX Elite. RAE
- C$569,0002 bd4 ba1.7k sqft10224 90th St NW, Edmonton, AB T5H 1S1For SaleMLS ID #E4498767, Mark A Friesen, Coldwell Banker Mountain Central. RAE
- C$420,0004 bd2 ba1.3k sqft12243 104th St NW, Edmonton, AB T5G 2L7For SaleMLS ID #E4500552, Jeffrey Keasey, Century 21 Masters. RAE
- C$600,0002 bd3 ba1.7k sqft11010 106th St NW, Edmonton, AB T5H 2Y4For SaleMLS ID #E4498976, Rob D Jastrzebski, Exp Realty. RAE
- C$850,0005 bd3 ba2.3k sqft11108 64th St NW, Edmonton, AB T5W 4H1For SaleMLS ID #E4500574, David M Ozubko, Real Broker. RAE
- C$299,9006 bd3 ba1.1k sqft9124 119th Ave NW, Edmonton, AB T5B 0W9For SaleMLS ID #E4500818, . Mansher Singh, LPT Realty. RAE
- C$469,9005 bd4 ba1.5k sqft12042 101st St NW #2, Edmonton, AB T5G 2C1For SaleMLS ID #E4497852, Peshal K Bastola, Sterling Real Estate. RAE
- C$545,0003 bd3 ba1.7k sqft13304 70th St NW, Edmonton, AB T5C 0K3For SaleMLS ID #E4496619, Tyson H Lawley, The Good Real Estate Company. RAE
- C$525,0006 bd4 ba1.4k sqft12847 86th St NW, Edmonton, AB T5E 3A9For SaleMLS ID #E4498881, John Rota, Exp Realty. RAE
- C$559,9004 bd3 ba1.8k sqft12211 57th St NW, Edmonton, AB T5W 3W2For SaleMLS ID #E4495166, Andrea Fries, Real Broker. RAE
