Prime Rental Investment Opportunity! Exceptional duplex offering 2 full homes under 1 title with 2 separate addresses each house, totaling approximately 3,300 sq. ft. of living space(1,650 sq. ft. up and 1650 sq ft down). Featuring 11 bedrooms and 5 bathrooms, this is a rare high-cash-flow asset ideally located close to universities and Downtown Edmonton. Each floor includes its own full kitchen, providing flexibility for multi-family living or strong rental configurations. Currently operating as a rooming facility generating rental income, with commercial boarder insurance already in place. Upgrades include newer windows, plus a large fenced deck and a massive backyard complete with a vegetable garden and mature fruit trees. Located just 2 minutes from shopping, with quick access to 82 Street and public transportation, this property offers strong current income with future upside potential, including possible Airbnb or short-term rental conversion (subject to municipal guidelines).
For sale
C$709,999
11927 85th St NW, Edmonton, AB T5B 3G2
10beds
1,614sqft
Duplex, Duplex Up And Down
Built in 1978
-- sqft lot
$-- Zestimate®
C$440/sqft
C$-- HOA
What's special
Newer windowsLarge fenced deckMassive backyardVegetable gardenMature fruit trees
- 51 days |
- 14 |
- 0 |
Zillow last checked:
Listing updated:
Listed by:
Sarrah Malhotra,
Rite Realty
Source: RAE,MLS®#: E4488932
Facts & features
Interior
Bedrooms & bathrooms
- Bedrooms: 10
- Bathrooms: 5
- Full bathrooms: 5
Primary bedroom
- Level: Main
Heating
- Forced Air-1, Natural Gas
Cooling
- Air Conditioner
Appliances
- Included: Dryer, Washer, Second Refrigerator, Second Stove, Second Dishwasher
Features
- Flooring: Vinyl Plank
- Basement: Full, Finished
Interior area
- Total structure area: 1,614
- Total interior livable area: 1,614 sqft
Property
Parking
- Total spaces: 2
- Parking features: Double Garage Detached
- Garage spaces: 2
Features
- Levels: 2 Storey,2
- Exterior features: Landscaped
Lot
- Size: 7,494 Square Feet
- Features: Landscaped, Park/Reserve, Schools
Construction
Type & style
- Home type: MultiFamily
- Property subtype: Duplex, Duplex Up And Down
- Attached to another structure: Yes
Materials
- Foundation: Concrete Perimeter
- Roof: Asphalt
Condition
- Year built: 1978
Community & HOA
Community
- Security: Smoke Detector(s), Detectors Smoke
Location
- Region: Edmonton
Financial & listing details
- Price per square foot: C$440/sqft
- Date on market: 5/21/2026
- Ownership: Private
Sarrah Malhotra
Sarrah Malhotra
By pressing Contact Agent, you agree that the real estate professional identified above may call/text you about your search, which may involve use of automated means and pre-recorded/artificial voices. You don't need to consent as a condition of buying any property, goods, or services. Message/data rates may apply. You also agree to our Terms of Use. Zillow does not endorse any real estate professionals. We may share information about your recent and future site activity with your agent to help them understand what you're looking for in a home.
Price history
Price history is unavailable.
Public tax history
Tax history is unavailable.
Climate risks
Neighborhood: Eastwood
Nearby schools
GreatSchools rating
No schools nearby
We couldn't find any schools near this home.
- C$289,9002 bd1 ba771 sqft11909 83rd St NW, Edmonton, AB T5B4E7For Sale

- C$--2 bd1 ba710 sqft8411 119th Ave NW #9, Edmonton, AB T5B0W3Off Market
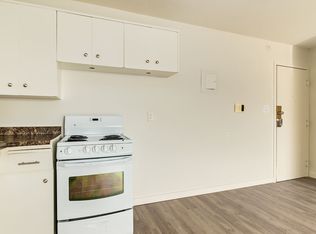
- C$--2 bd1 ba710 sqft8411 119th Ave NW #2B-1BA-710SQFT, Edmonton, AB T5B0W3Off Market

- C$--1 bd1 ba618 sqft8411 119th Ave NW #1B-1BA-618SQFT, Edmonton, AB T5B0W3Off Market
- C$--2 bd1 ba710 sqft8411 119th Ave NW #2FD8999CE, Edmonton, AB T5B0W3Off Market
- C$--1 bd1 ba618 sqft8411 119th Ave NW #1E9FED76F, Edmonton, AB T5B0W3Off Market
- C$--2 bd1 ba710 sqft8411 119th Ave NW #499401, Edmonton, AB T5B0W3Off Market
- C$--2 bd1 ba710 sqft8411 119th Ave NW #499404, Edmonton, AB T5B0W3Off Market
Similar homes
- C$715,0007 bd4 ba1.4k sqft11812 45th St NW, Edmonton, AB T5W 2T4For Sale
 MLS ID #E4498115, Jacquie C Smith, 2% Realty Pro. RAE
 - C$620,0007 bd4 ba2k sqft3811 116th Ave NW, Edmonton, AB T5W 0W8For Sale
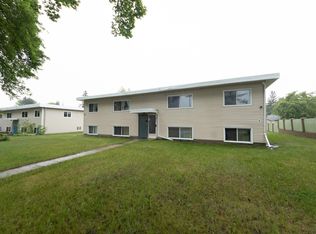 MLS ID #E4497792, Leah Duvall, Century 21 All Stars Realty Ltd. RAE
 - C$799,90010 bd4 ba1.9k sqft11043/11045 131st St NW, Edmonton, AB T5M 1B9For Sale
 MLS ID #E4488234, Jennifer L Prosser, MaxWell Devonshire Realty. RAE
 - C$600,0008 bd4 ba2k sqft6203 122nd Ave NW, Edmonton, AB T5W 1S7For Sale
 MLS ID #E4497377, Deanne E Miketon, 2% Realty Pro. RAE
 - C$619,9008 bd4 ba1.7k sqft12822/12824 123rd St NW, Edmonton, AB T5L 0J6For SaleMLS ID #E4496243, Cassie D Krawec, REMAX River City. RAE
- C$899,9009 bd4 ba2.3k sqft12930 101st St NW #12928, Edmonton, AB T5E 4E7For SaleMLS ID #E4484449, Errol J Scott, Exp Realty. RAE
- C$875,00010 bd4 ba1.9k sqft7606 75th St NW #7604, Edmonton, AB T6C 2E9For SaleMLS ID #E4474772, Trenton S Almeida, B.L.M. REALTY. RAE
- C$775,0008 bd4 ba1.7k sqft10727/10729 64th Ave NW, Edmonton, AB T6H 1S7For SaleMLS ID #E4493129, Marcel J de Moissac, RE/MAX Elite. RAE
- C$799,9008 bd4 ba1.6k sqft9623/9625 73rd Ave NW, Edmonton, AB T6E 1C7For SaleMLS ID #E4470369, Jaime Lopresti, RE/MAX Excellence. RAE
- C$649,9007 bd3 ba1.2k sqft13520 124a Ave NW, Edmonton, AB T5L 3B5For SaleMLS ID #E4480567, Jodie M Allen, Royal LePage Prestige Realty. RAE
- C$975,00010 bd6 ba1.9k sqft8125 83rd Ave NW #8123, Edmonton, AB T6C 1A7For SaleMLS ID #E4496038, Mike W Brattland, MaxWell Devonshire Realty. RAE
- C$875,0008 bd4 ba2.2k sqft7412/7414 83rd Ave NW, Edmonton, AB T6B 0G7For SaleMLS ID #E4493044, Marcel J de Moissac, RE/MAX Elite. RAE
- C$649,9007 bd5 ba2.2k sqft16124 76th St NW, Edmonton, AB T5Z 3R8For SaleMLS ID #E4494998, Rejo Mathew, MaxWell Progressive. RAE
- C$650,0008 bd2 ba1.2k sqft11428 79th Ave NW, Edmonton, AB T6G 0P6For SaleMLS ID #E4488284, Steve P Kanizaj, MaxWell Progressive. RAE
- C$399,9008 bd3 ba1.6k sqft12026 104th St NW, Edmonton, AB T5G 2L4For SaleMLS ID #E4483612, Justin Iyizoba, Trusted Advisers Realty. RAE
- C$679,9007 bd4 ba2.3k sqft16807 54th St NW, Edmonton, AB T5Y 0R4For SaleMLS ID #E4490085, Laddi Padda, smartPRO Realty. RAE
- C$419,0007 bd3 ba1.7k sqft12215 103rd St NW, Edmonton, AB T5G 2K2For SaleMLS ID #E4495417, Ryan T Gillen, Lux Real Estate Inc. RAE
- C$520,0007 bd3 ba1.5k sqft13911 23rd St NW, Edmonton, AB T5Y 1K2For SaleMLS ID #E4487819, Wendy M Lam, RE/MAX Elite. RAE
- C$385,0007 bd2 ba1k sqft11229 85th St NW, Edmonton, AB T5B 3C6For SaleMLS ID #E4492207, Kelly K Yeung, RE/MAX Real Estate. RAE
- C$799,9007 bd7 ba1.6k sqft10948 75th Ave NW, Edmonton, AB T6G 0G9For SaleMLS ID #E4493530, Fan Yang, Mozaic Realty Group. RAE
- Alberta
- Division No. 11
- Edmonton
- T5B 3G2
- Eastwood
- 11927 85th St NW
Nearby cities
Nearby neighborhoods
Nearby zip codes
Other Edmonton Topics
