Prime NAIT location! This spacious 8-bedroom 1.5-storey home sits just steps from the NAIT main campus on a rare subdivisible 50x150 lot. Over the years, the home has received several important upgrades, including triple-pane windows, vinyl plank flooring, and a newer furnace. The fully finished basement offers a separate entrance and Illegal- suite, adding flexibility for extended family. Completing the property is a double oversized detached garage and convenient RV parking. “excellent buy and hold rental property.” “rare oversized lot in a highly desirable location.” "Potential for redevelopement to 6-plex or 8-plex'' if City approval can be obtained
For sale
C$389,900
12026 104th St NW, Edmonton, AB T5G 2L4
8beds
1,641sqft
Single Family Residence
Built in 1949
7,503 Square Feet Lot
$-- Zestimate®
C$238/sqft
C$-- HOA
What's special
Triple-pane windowsVinyl plank flooringNewer furnaceFully finished basementSeparate entranceIn-law suiteDouble oversized detached garage
- 169 days
- 61
- 0
Zillow last checked:
Listing updated:
Listed by:
Justin Iyizoba,
Trusted Advisers Realty
Source: RAE,MLS®#: E4483612
Facts & features
Interior
Bedrooms & bathrooms
- Bedrooms: 8
- Bathrooms: 3
- Full bathrooms: 2
- 1/2 bathrooms: 1
Primary bedroom
- Level: Main
Heating
- Forced Air-1, Natural Gas
Appliances
- Included: Dryer, Exhaust Fan, Refrigerator, Electric Stove, Washer
Features
- No Smoking Home
- Flooring: Vinyl Plank
- Basement: Full, Finished
Interior area
- Total structure area: 1,641
- Total interior livable area: 1,641 sqft
Property
Parking
- Total spaces: 2
- Parking features: Double Garage Detached, R.V. Storage
- Garage spaces: 2
Features
- Levels: 3
Lot
- Size: 7,503 Square Feet
- Features: Flat Site, Near Public Transit, Schools, Shopping Nearby, Split Possible, Public Transportation, Subdividable Lot
Construction
Type & style
- Home type: SingleFamily
- Architectural style: Bungalow
- Property subtype: Single Family Residence
Materials
- Roof: Asphalt
Condition
- Year built: 1949
Community & HOA
Community
- Features: Assisted Living, No Smoking Home
- Security: Smoke Detector(s), Detectors Smoke
- Senior community: Yes
Location
- Region: Edmonton
Financial & listing details
- Price per square foot: C$238/sqft
- Date on market: 4/22/2026
- Ownership: Private
Price history
Price history is unavailable.
Public tax history
Tax history is unavailable.
Climate risks
Neighborhood: Westwood
Nearby schools
GreatSchools rating
No schools nearby
We couldn't find any schools near this home.


Similar homes
- C$410,0005 bd2 ba994 sqft9315 151st Ave NW, Edmonton, AB T5E 2R1For Sale
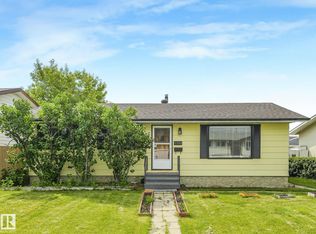 MLS ID #E4512149, Dennis Aquino, Sterling Real Estate. RAE
 - C$399,9005 bd2 ba1.1k sqft11404 127th Ave NW, Edmonton, AB T5E 0C6For Sale
 MLS ID #E4502876, Cassie D Krawec, REMAX River City. RAE
 - C$369,9005 bd2 ba1.1k sqft12707 87th St NW, Edmonton, AB T5E 3C8For Sale
 MLS ID #E4495254, Amina Sai, MaxWell Challenge Realty. RAE
 - C$389,0005 bd2 ba1k sqft13320 123rd St NW, Edmonton, AB T5L 0J9For Sale
 MLS ID #E4500736, Logan Patterson, Logic Realty. RAE
