Welcome home to this beautifully updated character home in the highly sought-after Highlands neighbourhood, preserving its historic charm while offering the peace of mind of modern improvements. A handcrafted custom wood front door welcomes you into a charming foyer that opens to spacious living and dining rooms with warm hardwood floors and abundant natural light. The modern kitchen features white cabinetry, solid walnut countertops, an eating bar, and upgraded cabinet drawers (2024). The bathroom offers a tiled tub surround, modern vanity, and mirror. Upstairs are three bright bedrooms with vaulted ceilings, while the finished basement adds extra living space and storage. Pride of ownership shines with Hardie board siding and triple-pane windows (2023), garage roof shingles (2024), a high-efficiency furnace, and thoughtful updates over the years. Enjoy the west-facing deck, fenced yard, and double detached garage, just minutes from the River Valley, local shops, restaurants, and downtown.
For sale
C$474,990
11328 65th St NW, Edmonton, AB T5W 4K6
3beds
1,195sqft
Single Family Residence
Built in 1910
4,057 Square Feet Lot
$-- Zestimate®
C$397/sqft
C$-- HOA
What's special
Beautifully updated character homeCharming foyerWarm hardwood floorsAbundant natural lightModern kitchenWhite cabinetrySolid walnut countertops
- 1 day |
- 10 |
- 1 |
Zillow last checked:
Listing updated:
Listed by:
Fraser Chapman,
Real Broker,
Carson Langridge,
Real Broker
Source: RAE,MLS®#: E4499194
Facts & features
Interior
Bedrooms & bathrooms
- Bedrooms: 3
- Bathrooms: 1
- Full bathrooms: 1
Primary bedroom
- Level: Upper
Heating
- Forced Air-1, Natural Gas
Appliances
- Included: Dishwasher-Built-In, Dryer, Exhaust Fan, Refrigerator, Gas Stove, Washer
Features
- No Smoking Home
- Flooring: Carpet, Ceramic Tile, Hardwood
- Windows: Window Coverings, Vinyl Windows
- Basement: Full, Finished, Crawl Space, Crawl Space
Interior area
- Total structure area: 1,195
- Total interior livable area: 1,195 sqft
Video & virtual tour
Property
Parking
- Total spaces: 2
- Parking features: Double Garage Detached, Garage Opener
- Garage spaces: 2
Features
- Levels: 2 Storey,3
- Exterior features: Landscaped
- Fencing: Fenced
Lot
- Size: 4,057 Square Feet
- Features: Landscaped, Near Public Transit, Schools, Shopping Nearby, Public Transportation
Construction
Type & style
- Home type: SingleFamily
- Property subtype: Single Family Residence
Materials
- Foundation: Block
- Roof: Asphalt
Condition
- Year built: 1910
Community & HOA
Community
- Features: Crawl Space, No Smoking Home
- Security: Smoke Detector(s), Detectors Smoke
Location
- Region: Edmonton
Financial & listing details
- Price per square foot: C$397/sqft
- Date on market: 7/16/2026
- Ownership: Private
Fraser Chapman
Fraser Chapman
By pressing Contact Agent, you agree that the real estate professional identified above may call/text you about your search, which may involve use of automated means and pre-recorded/artificial voices. You don't need to consent as a condition of buying any property, goods, or services. Message/data rates may apply. You also agree to our Terms of Use. Zillow does not endorse any real estate professionals. We may share information about your recent and future site activity with your agent to help them understand what you're looking for in a home.
Price history
Price history is unavailable.
Public tax history
Tax history is unavailable.
Climate risks
Neighborhood: Highlands
Nearby schools
GreatSchools rating
No schools nearby
We couldn't find any schools near this home.
- C$425,0003 bd1 ba1.1k sqft11331 66th St NW, Edmonton, AB T5B1H5For Sale
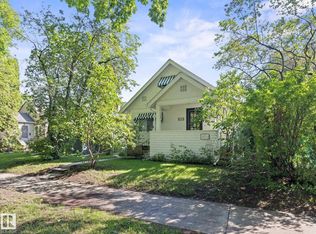
- C$899,9004 bd4 ba2.1k sqft11339 67th St NW, Edmonton, AB T5B1L2For Sale

- C$--3 bd2 ba-- sqft11334 63rd St NW, Edmonton, AB T5W4E8Off Market

- C$--2 bd1 ba950 sqft11239 67th St NW #1A, Edmonton, AB T5B1K9Off Market
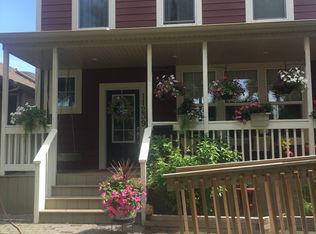
- C$---- bd-- ba550 sqft11425 67th St NW, Edmonton, AB T5B1L5Off Market
- C$--4 bd3 ba-- sqft11425 67th St NW #1455118, Edmonton, AB T5B1L5Off Market
- C$--3 bd1 ba-- sqft11425 67th St NW #1476110, Edmonton, AB T5B1L5Off Market
- C$---- bd1 ba-- sqft11425 67th St NW #1476111, Edmonton, AB T5B1L5Off Market
Similar homes
- C$425,0003 bd1 ba1.1k sqft11331 66th St NW, Edmonton, AB T5B 1H5For SaleMLS ID #E4499060, Che Taylor, MaxWell Challenge Realty. RAE
- C$499,9003 bd3 ba1.7k sqft11929 63rd St NW, Edmonton, AB T5W 4G2For Sale
 MLS ID #E4498937, Arpit Gupta, MaxWell Devonshire Realty. RAE
 - C$489,9003 bd2 ba936 sqft11142 51st St NW, Edmonton, AB T5W 3E6For Sale
 MLS ID #E4499358, Jodie M Allen, Royal LePage Prestige Realty. RAE
 - C$445,0003 bd2 ba901 sqft11212 66th St NW, Edmonton, AB T5B 1H3For Sale
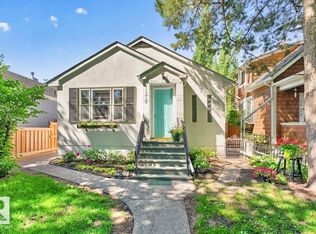 MLS ID #E4497782, Lisa G Makelki, 2% Realty Pro. RAE
 - C$479,9004 bd2 ba1k sqft12224 55th St NW, Edmonton, AB T5W 3R4For SaleMLS ID #E4498476, Errol J Scott, Exp Realty. RAE
- C$459,9005 bd2 ba1k sqft12211 52nd St NW, Edmonton, AB T5W 3K3For SaleMLS ID #E4498570, Sarah Gratton, Sterling Real Estate. RAE
- C$649,9003 bd2 ba1.3k sqft11322 56th St NW, Edmonton, AB T5W 3S4For SaleMLS ID #E4499215, Kirsten Krol, Royal LePage Noralta Real Estate. RAE
- C$319,9003 bd2 ba1.4k sqft11825 80th St NW, Edmonton, AB T5B 2N6For SaleMLS ID #E4499177, Nicole L McFatridge, Sarasota Realty. RAE
- C$339,9004 bd2 ba992 sqft12914 68th St NW, Edmonton, AB T5C 0E8For SaleMLS ID #E4498826, Frank Chen, Royal LePage Noralta Real Estate. RAE
- C$465,0003 bd2 ba1.1k sqft10640 79th St NW, Edmonton, AB T6A 3H4For SaleMLS ID #E4489384, Sandra Wilson, Royal LePage Prestige Realty. RAE
- C$439,8004 bd2 ba913 sqft11242 56th St NW, Edmonton, AB T5W 3S2For SaleMLS ID #E4493989, Nathan P Clark, Century 21 All Stars Realty Ltd. RAE
- C$424,9005 bd3 ba1k sqft4228 114th Ave NW, Edmonton, AB T5W 0T2For SaleMLS ID #E4498353, Sid Yar, RE/MAX Excellence. RAE
- C$339,9004 bd2 ba1k sqft11220 68th St NW, Edmonton, AB T5B 1N5For SaleMLS ID #E4497262, Nolan Yaremchuk, Royal LePage Prestige Realty. RAE
- C$519,0004 bd2 ba1.6k sqft10667 65th St NW, Edmonton, AB T6A 2N9For SaleMLS ID #E4497259, Che Taylor, MaxWell Challenge Realty. RAE
- C$464,9005 bd2 ba1.1k sqft10735 50th St NW, Edmonton, AB T6A 2E3For SaleMLS ID #E4494980, Levi Hooft, Exp Realty. RAE
- C$373,8003 bd1 ba1k sqft11208 69th St NW, Edmonton, AB T5B 1R5For SaleMLS ID #E4496143, Darrell W Zapernick, MaxWell Challenge Realty. RAE
- C$449,9006 bd2 ba1k sqft12241 54th St NW, Edmonton, AB T5W 3N6For SaleMLS ID #E4493373, Dennis Aquino, Sterling Real Estate. RAE
- C$549,9006 bd4 ba1.7k sqft11463 64th St NW, Edmonton, AB T5W 4H8For SaleMLS ID #E4493941, Connor M McAuley, 2% Realty Pro. RAE
- C$529,9005 bd2 ba1.1k sqft5407 106th Ave NW, Edmonton, AB T6A 1G1For SaleMLS ID #E4497820, Christy M Cantera, Real Broker. RAE
- C$499,9003 bd2 ba1k sqft10409 83rd St NW, Edmonton, AB T6A 3P2For SaleMLS ID #E4495446, Teo Burtic, RE/MAX Excellence. RAE
