Less than a 1/2 block to Ada Boulevard & the river valley in historic Highlands! Quick possession is possible! This mid-century bungalow has been renovated with impeccable attention to the design of the era & warmth, character & charm. A total of 1802 sqft of living space (167.45m2), 2+1 bedrooms, 2 bathrooms & finished basement. The main floor has been renovated from floor to ceiling; upgraded vinyl plank & light fixtures throughout, a cozy living room with coved doorway, plaster tray ceiling & gas fireplace, & a luxurious chef's kitchen with plenty of seating, brand new cabinets & backsplash, original glass block, & loads of quartz topped counters. The main bathroom, primary & 2nd bedroom complete the main floor. The basement level offers a family room with fireplace, bedroom #3 with ensuite, laundry, & potential for bedroom #4. Garage is 24'x30', 10' ceiling, 200 AMP, 8' door, R70 insulation. This classic home sits on lot 32 & the northerly 11' throughout of lot 33, 5405.43 sqft/ 502.18m2.
For sale
C$479,900
11142 51st St NW, Edmonton, AB T5W 3E6
3beds
936sqft
Single Family Residence
Built in 1952
5,405 Square Feet Lot
$-- Zestimate®
C$513/sqft
C$-- HOA
What's special
Warmth character and charmPlaster tray ceilingGas fireplacePlenty of seatingOriginal glass blockMain bathroomFamily room with fireplace
- 48 days
- 64
- 1
Zillow last checked:
Listing updated:
Listed by:
Jodie M Allen,
Royal LePage Prestige Realty
Source: RAE,MLS®#: E4499358
Facts & features
Interior
Bedrooms & bathrooms
- Bedrooms: 3
- Bathrooms: 2
- Full bathrooms: 2
Primary bedroom
- Level: Main
Family room
- Level: Basement
- Area: 288.96
- Dimensions: 17.2 x 16.8
Heating
- Forced Air-1, Natural Gas
Cooling
- Air Conditioner, Air Conditioning-Central
Appliances
- Included: Dishwasher-Built-In, Dryer, Freezer, Exhaust Fan, Refrigerator, Electric Stove, Washer
Features
- No Smoking Home
- Flooring: Carpet, Vinyl Plank
- Windows: Window Coverings
- Basement: Full, Finished
- Fireplace features: Electric, Gas
Interior area
- Total structure area: 936
- Total interior livable area: 936.25 sqft
Video & virtual tour
Property
Parking
- Total spaces: 2
- Parking features: Double Garage Detached, Insulated, Oversized, Garage Control, Garage Opener
- Garage spaces: 2
Features
- Levels: 2
- Exterior features: Landscaped
- Fencing: Fenced
Lot
- Size: 5,405 Square Feet
- Features: Landscaped, Park/Reserve
Details
- Other equipment: TV Wall Mount
Construction
Type & style
- Home type: SingleFamily
- Architectural style: Bungalow
- Property subtype: Single Family Residence
Materials
- Foundation: Concrete Perimeter
- Roof: Fiberglass
Condition
- Year built: 1952
Utilities & green energy
- Electric: 220 Volt Wiring
Community & HOA
Community
- Features: No Smoking Home
Location
- Region: Edmonton
Financial & listing details
- Price per square foot: C$513/sqft
- Date on market: 7/17/2026
- Ownership: Private
Price history
Price history is unavailable.
Public tax history
Tax history is unavailable.
Climate risks
Neighborhood: Highlands
Nearby schools
GreatSchools rating
No schools nearby
We couldn't find any schools near this home.
- C$--2 bd3 ba972 sqft11109 51st St NW #DAD97A52B, Edmonton, AB T5W3E5Off Market
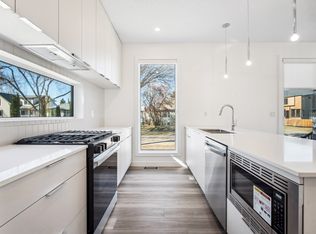
- C$--2 bd3 ba1k sqft11109 51st St NW #CA38622BD, Edmonton, AB T5W3E5Off Market
- C$--2 bd3 ba990 sqft11109 51st St NW #8C97A4BC7, Edmonton, AB T5W3E5Off Market
- C$--2 bd3 ba997 sqft11109 51st St NW #6BA4BF602, Edmonton, AB T5W3E5Off Market
Similar homes
- C$454,9004 bd2 ba1k sqft4001 113th Ave NW, Edmonton, AB T5W 0R2For Sale
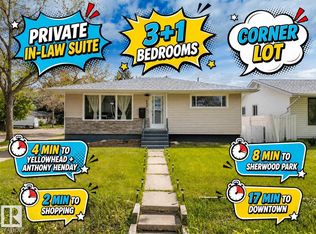 MLS ID #E4501545, Joseph Guziak, The E Group Real Estate. RAE
 - C$464,9005 bd2 ba1.1k sqft10735 50th St NW, Edmonton, AB T6A 2E3For Sale
 MLS ID #E4494980, Levi Hooft, Exp Realty. RAE
 - C$450,0004 bd2 ba1.1k sqft10151 71st St NW, Edmonton, AB T6A 2V6For Sale
 MLS ID #E4503349, Ray Elwenni, Royal Lepage Arteam Realty. RAE
 - C$449,9003 bd2 ba1.2k sqft9531 74th St NW, Edmonton, AB T6B 2B7For Sale
 MLS ID #E4505384, Kelly L Grant, MaxWell Polaris. RAE
